


Rent Toilet Containers with Tank 6m & Steel Staircases
The Ideal Sanitary Solution for Demanding Locations
Rent Toilet Container with Tank


Rent our 20-ft Toilet Container with Tank, specifically designed for large events and construction sites to meet extensive sanitary needs. This container combines high-quality sanitary facilities with a 9,000-liter wastewater tank and a stable steel staircase with a platform, making it the perfect choice for locations with high demands. Available in various configurations such as Ladies, Gents, and accessible, it offers flexible deployment options with separate sanitary areas and central washing facilities for maximum discretion and hygiene.
WC Container with Tank Design and Functionality
With its inviting design and well-thought-out layout, this toilet container with tank ensures accessible entry and easy operation for all users. The robust construction and carefully selected materials guarantee durability and facilitate cleaning and maintenance, while meeting the highest hygiene standards.
Rent 20-ft toilet container: Robustness and Technical Specifications
Equipped with state-of-the-art sanitary facilities and efficient wastewater disposal via the large tank, this toilet container offers a reliable solution, even under the most demanding conditions. The integrated steel staircase with a platform ensures safe and comfortable access, further enhancing user-friendliness.
Mobile Toilets: Versatile and Quickly Available
Ideal for use at large events, on construction sites, or as a temporary facility on your company premises. Thanks to its transport and setup flexibility, the container is quickly and easily operational, seamlessly integrating into any environment.
Your Advantage When Renting a Toilet Container
Choose our 6m toilet container with tank and offer your guests or employees not only high comfort but also a safe, hygienic, and aesthetically pleasing sanitary solution. Contact us to learn more about rental options and how you can efficiently meet your need for high-quality sanitary solutions.
Further Product Information


Container wastewater tanks
Buy new container wastewater tanks for WC or sanitary containers in various sizes. CHV wastewater tanks are available for purchase in 10 ft and 20 ft sizes; custom-made versions can also be produced.

20-ft Toilet Containers

Configure a 20-ft toilet container for ladies, men, combined use, accessible requirements or a dedicated urinal layout. Each 6 m unit is built for reliable sanitary capacity and regular on-site use.

20-ft Toilet Container Technical Information:
| Weight | 3000 kg |
|---|---|
| Dimensions | 6058 × 2438 × 2791 mm |
| Type | Container Rentals |
| Condition | Good As New |
| Model/ Variant | 20ft |
| Equipment | Staircase & Landing, septic tank |
| Color | Grey white |
| Location | A-1230 Vienna |
Toilet containers equipment options
 |
 |
 |
|||||
|---|---|---|---|---|---|---|---|
| CHV-060WC | CHV-150WC | CHV-300WC | |||||
| Single cubicle | 10-ft / 3m | 20-ft / 6m | |||||
| Ladies & gents | Ladies & gents | Ladies’ layout | Men’s layout | Ladies & gents | Ladies’ layout | Men’s layout | |
| Toilet cubicles | 2 toilet cubicles | 5 toilet cubicles | 4 toilet cubicles | ||||
| Washbasins + mirror | 2 washbasins + mirror | 3 washbasins + mirror | 2 washbasins + mirror | ||||
| Optional boilers | 2 optional hot-water boilers | 3 optional hot-water boilers | 2 0ptional hot-water boilers | ||||
| Entrance door 600 x 2000 | 2 doors 800 x 2000 | Entrance door 800 x 2000 | 2 doors 800 x 2000 | Entrance door 800 x 2000 | |||
| 2 internal doors for toilet cubicles 700 x 2000 | 5 internal doors 700 x 2000 | 4 internal doors 700 x 2000 | |||||
| Sanitary window | 2 PVC tilt windows with patterned glass | 3 PVC tilt windows with patterned glass | |||||

| Heater | 2 heaters | Heater | 2 heaters | 2 heaters | |||
| Light strip 1x36W | 2 light strips 1x36W | 3 light strips 1x36W | |||||
| Light switch & double socket | 2 light switches & 4 sockets | 2 light switches & 4 sockets | |||||
| Electric distribution board | |||||||
| incoming/outgoing connection 400 V, 32 A, 5p | |||||||
| inlet and outlet | |||||||
Toilet container equipment

CHV-060WC — Single cubicle
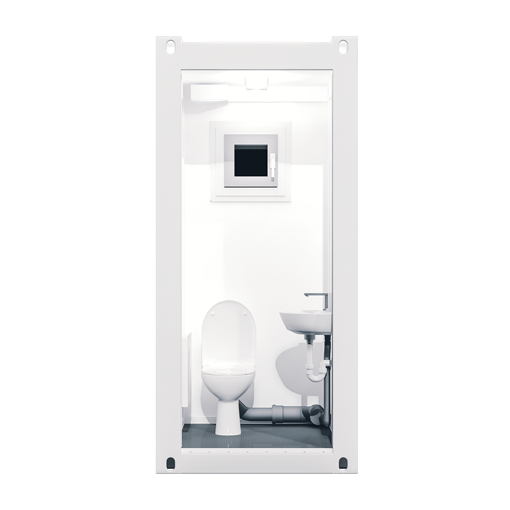
- Size
- Single cubicle
- Layouts
- Ladies & gents
- Toilets
- Toilet cubicles
- Washbasins
- Washbasins + mirror
- Entrance doors
- Entrance door 600 x 2000
- Windows
- Sanitary window
- Lighting
- Light strip 1x36W
- Switches and sockets
- Light switch & double socket
- Distribution
- Electric distribution board
- Electrical connection
- incoming/outgoing connection 400 V, 32 A, 5p
- Water connections
- inlet and outlet
- Heating
- Optional
- Hot-water boiler
- Optional boilers

CHV-150WC — 10-ft / 3m

- Size
- 10-ft / 3m
- Layouts
- Ladies & gents
Ladies’ layout
Men’s layout - Toilets
- 2 toilet cubicles
- Washbasins
- 2 washbasins + mirror
- Entrance doors
- Ladies & gents: 2 doors 800 x 2000
Ladies’ layout / Men’s layout: Entrance door 800 x 2000 - Internal doors
- 2 internal doors for toilet cubicles 700 x 2000
- Windows
- 2 PVC tilt windows with patterned glass
- Lighting
- Ladies & gents: Light strip 1x36W
Ladies’ layout / Men’s layout: 2 light strips 1x36W - Switches and sockets
- 2 light switches & 4 sockets
- Distribution
- Electric distribution board
- Electrical connection
- incoming/outgoing connection 400 V, 32 A, 5p
- Water connections
- inlet and outlet
- Heating
- Optional
- Hot-water boiler
- 2 optional hot-water boilers
CHV-300WC — 20-ft / 6m
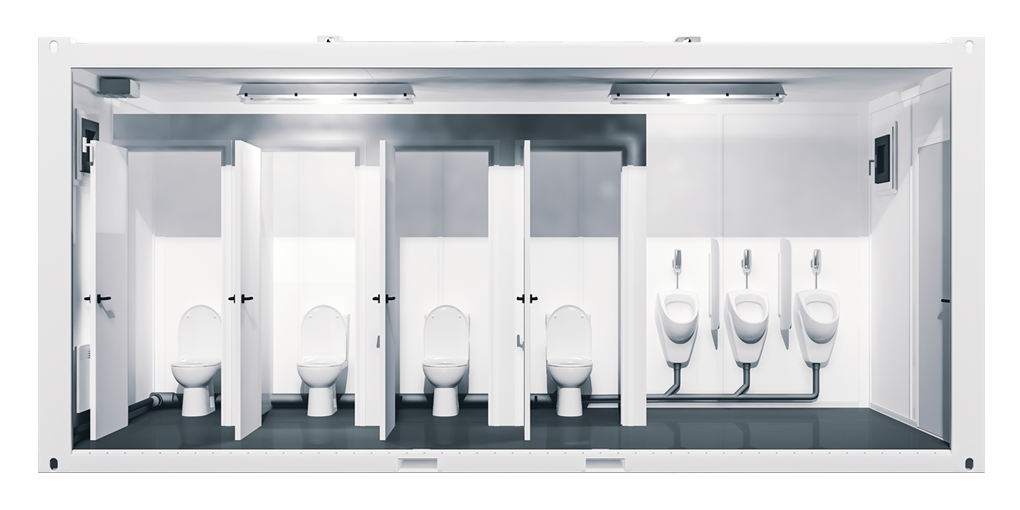
- Size
- 20-ft / 6m
- Layouts
- Ladies & gents
Ladies’ layout
Men’s layout - Toilets
- Ladies & gents / Ladies’ layout: 5 toilet cubicles
Men’s layout: 4 toilet cubicles - Washbasins
- Ladies & gents / Ladies’ layout: 3 washbasins + mirror
Men’s layout: 2 washbasins + mirror - Entrance doors
- Ladies & gents: 2 doors 800 x 2000
Ladies’ layout / Men’s layout: Entrance door 800 x 2000 - Internal doors
- Ladies & gents / Ladies’ layout: 5 internal doors 700 x 2000
Men’s layout: 4 internal doors 700 x 2000 - Windows
- 3 PVC tilt windows with patterned glass
- Lighting
- 3 light strips 1x36W
- Switches and sockets
- 2 light switches & 4 sockets
- Distribution
- Electric distribution board
- Electrical connection
- incoming/outgoing connection 400 V, 32 A, 5p
- Water connections
- inlet and outlet
- Heating
- Optional
- Hot-water boiler
- Ladies & gents / Ladies’ layout: 3 optional hot-water boilers
Men’s layout: 2 optional hot-water boilers