





Rent a 20 ft container wastewater tank incl. stairs – 20 ft | 9,000 litres


Rent our 20 ft container wastewater tank including stairs to optimise your sanitary solution. Ideal for all our 6 m sanitary, accommodation or WC containers. This large wastewater tank, also known as the CMF-01 septic tank, has a capacity of 9,000 litres and is supplied with a steel staircase that provides safe, convenient access to the container models. Available in various configurations, the stairs can be adapted to the specific orientation and access of your WC containers.
Technical highlights and adaptability
The wastewater tank is made of robust steel and has a high capacity of 9,000 litres—ideal for larger events or construction sites that require extensive sanitary infrastructure. It is equipped with essential connections: a 110 mm connection pipe opening and a 120 mm suction pipe opening, complemented by a connection pipe with a 1/2″ ball valve and fixed coupling, enabling efficient maintenance and easy handling.
Safety and comfort
The supplied steel staircase, available in various versions, ensures that access to the WC containers is both safe and user-friendly. This is particularly important for locations with high user frequency and where safety is the top priority.
Flexibility and practical benefits
Thanks to the flexible stair options, access to the containers can be from the side or from the front, depending on the setup and requirements of the event or construction site. This adaptability makes the container wastewater tank an ideal solution for a wide range of locations.
Rent for an effective solution
By renting our 20 ft container wastewater tank, you secure not only a practical and efficient solution for wastewater management, but also a flexible option that adapts to the dynamic requirements of your project. Contact us to learn more about the rental options for this essential accessory and how it can improve sanitary conditions at your event site or construction site.
Toilet containers equipment options
 |
 |
 |
|||||
|---|---|---|---|---|---|---|---|
| CHV-060WC | CHV-150WC | CHV-300WC | |||||
| Single cubicle | 10-ft / 3m | 20-ft / 6m | |||||
| Ladies & gents | Ladies & gents | Ladies’ layout | Men’s layout | Ladies & gents | Ladies’ layout | Men’s layout | |
| Toilet cubicles | 2 toilet cubicles | 5 toilet cubicles | 4 toilet cubicles | ||||
| Washbasins + mirror | 2 washbasins + mirror | 3 washbasins + mirror | 2 washbasins + mirror | ||||
| Optional boilers | 2 optional hot-water boilers | 3 optional hot-water boilers | 2 0ptional hot-water boilers | ||||
| Entrance door 600 x 2000 | 2 doors 800 x 2000 | Entrance door 800 x 2000 | 2 doors 800 x 2000 | Entrance door 800 x 2000 | |||
| 2 internal doors for toilet cubicles 700 x 2000 | 5 internal doors 700 x 2000 | 4 internal doors 700 x 2000 | |||||
| Sanitary window | 2 PVC tilt windows with patterned glass | 3 PVC tilt windows with patterned glass | |||||
| Heater | 2 heaters | Heater | 2 heaters | 2 heaters | |||
| Light strip 1x36W | 2 light strips 1x36W | 3 light strips 1x36W | |||||
| Light switch & double socket | 2 light switches & 4 sockets | 2 light switches & 4 sockets | |||||
| Electric distribution board | |||||||
| incoming/outgoing connection 400 V, 32 A, 5p | |||||||
| inlet and outlet | |||||||
Toilet container equipment
CHV-060WC — Single cubicle
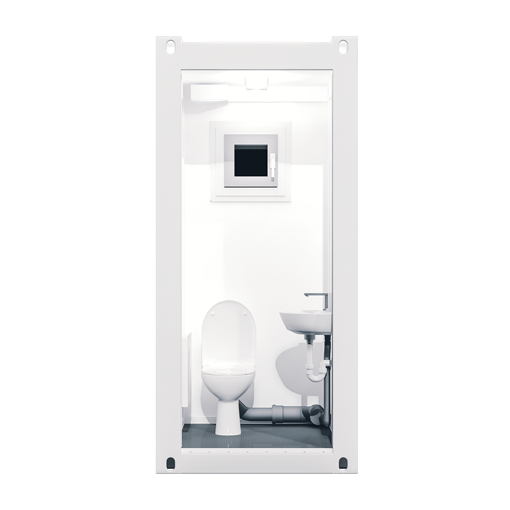
- Size
- Single cubicle
- Layouts
- Ladies & gents
- Toilets
- Toilet cubicles
- Washbasins
- Washbasins + mirror
- Entrance doors
- Entrance door 600 x 2000
- Windows
- Sanitary window
- Lighting
- Light strip 1x36W
- Switches and sockets
- Light switch & double socket
- Distribution
- Electric distribution board
- Electrical connection
- incoming/outgoing connection 400 V, 32 A, 5p
- Water connections
- inlet and outlet
- Heating
- Optional
- Hot-water boiler
- Optional boilers
CHV-150WC — 10-ft / 3m

- Size
- 10-ft / 3m
- Layouts
- Ladies & gents
Ladies’ layout
Men’s layout - Toilets
- 2 toilet cubicles
- Washbasins
- 2 washbasins + mirror
- Entrance doors
- Ladies & gents: 2 doors 800 x 2000
Ladies’ layout / Men’s layout: Entrance door 800 x 2000 - Internal doors
- 2 internal doors for toilet cubicles 700 x 2000
- Windows
- 2 PVC tilt windows with patterned glass
- Lighting
- Ladies & gents: Light strip 1x36W
Ladies’ layout / Men’s layout: 2 light strips 1x36W - Switches and sockets
- 2 light switches & 4 sockets
- Distribution
- Electric distribution board
- Electrical connection
- incoming/outgoing connection 400 V, 32 A, 5p
- Water connections
- inlet and outlet
- Heating
- Optional
- Hot-water boiler
- 2 optional hot-water boilers
CHV-300WC — 20-ft / 6m
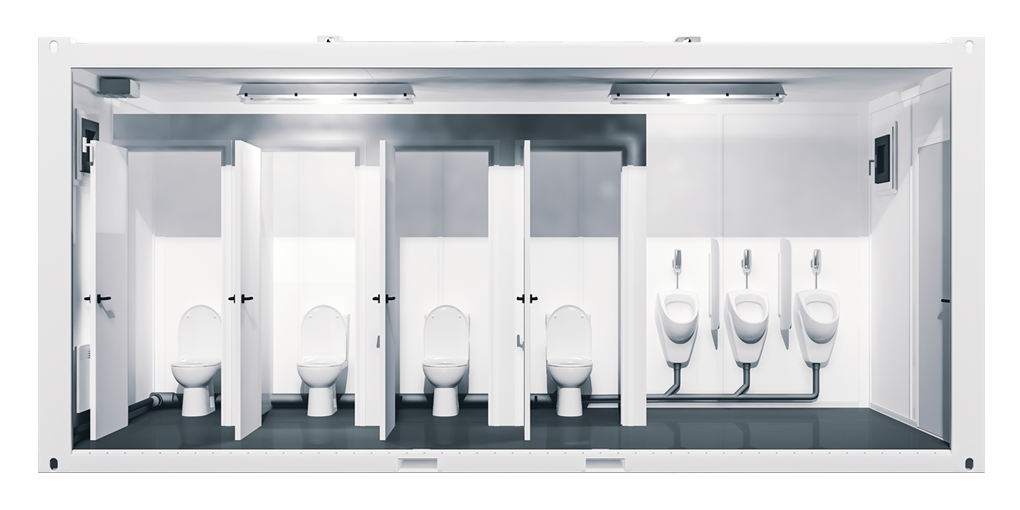
- Size
- 20-ft / 6m
- Layouts
- Ladies & gents
Ladies’ layout
Men’s layout - Toilets
- Ladies & gents / Ladies’ layout: 5 toilet cubicles
Men’s layout: 4 toilet cubicles - Washbasins
- Ladies & gents / Ladies’ layout: 3 washbasins + mirror
Men’s layout: 2 washbasins + mirror - Entrance doors
- Ladies & gents: 2 doors 800 x 2000
Ladies’ layout / Men’s layout: Entrance door 800 x 2000 - Internal doors
- Ladies & gents / Ladies’ layout: 5 internal doors 700 x 2000
Men’s layout: 4 internal doors 700 x 2000 - Windows
- 3 PVC tilt windows with patterned glass
- Lighting
- 3 light strips 1x36W
- Switches and sockets
- 2 light switches & 4 sockets
- Distribution
- Electric distribution board
- Electrical connection
- incoming/outgoing connection 400 V, 32 A, 5p
- Water connections
- inlet and outlet
- Heating
- Optional
- Hot-water boiler
- Ladies & gents / Ladies’ layout: 3 optional hot-water boilers
Men’s layout: 2 optional hot-water boilers
rentfurniture
Rental furniture & accessories
otherrental offers
More WC & sanitary container rentals