
Accessible toilet facilities for temporary sites
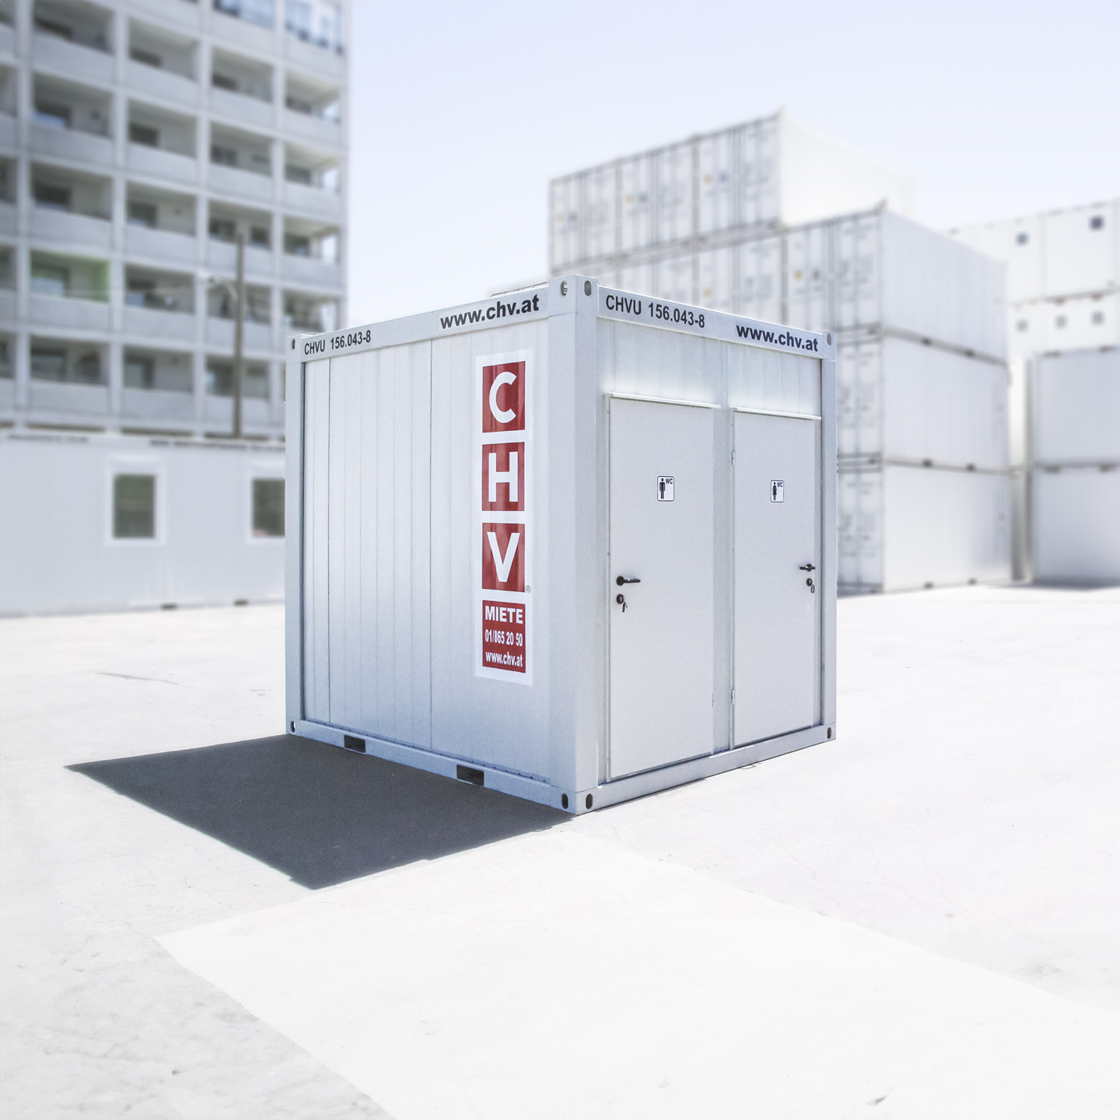
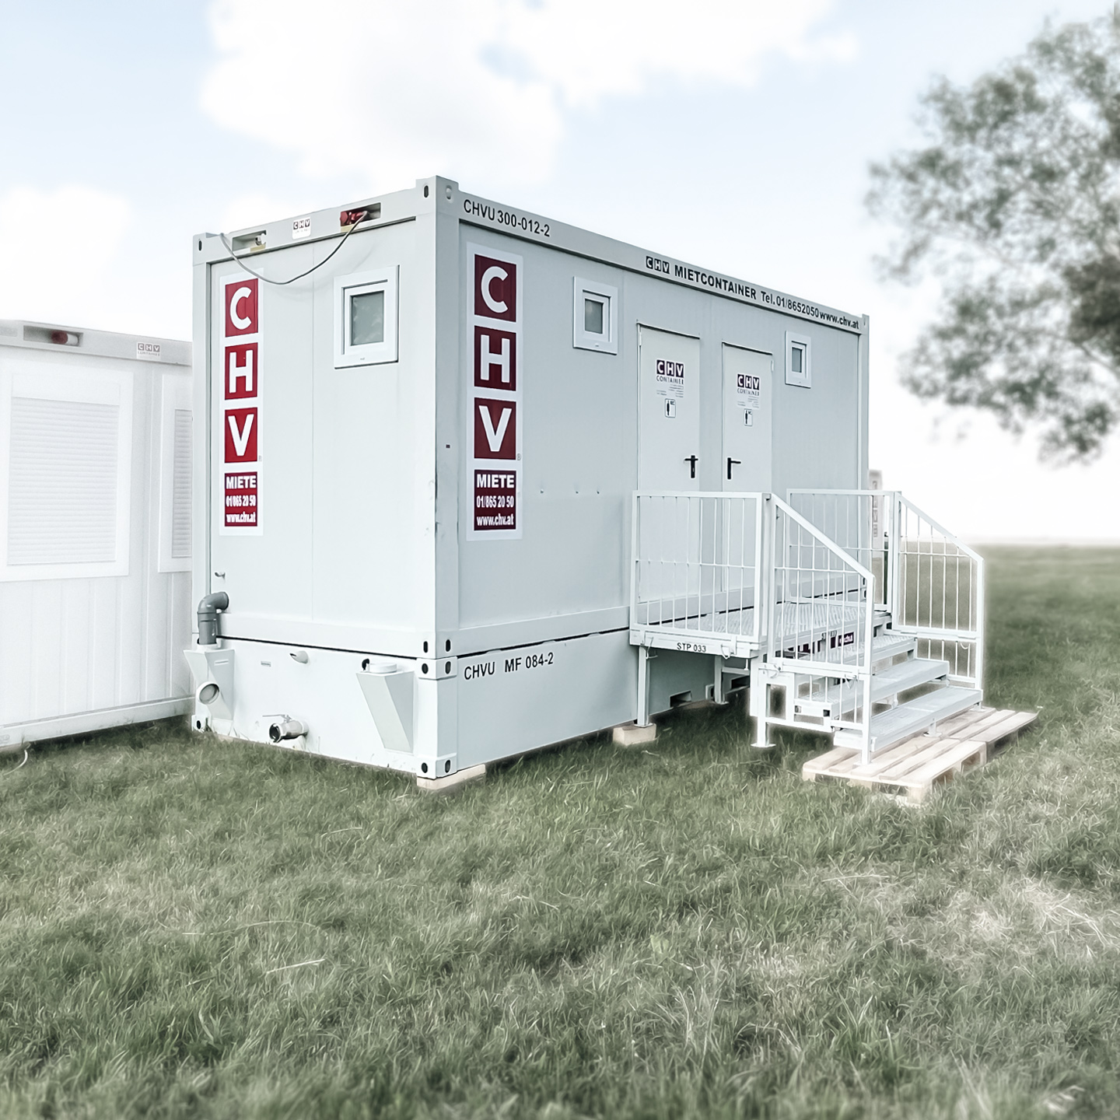
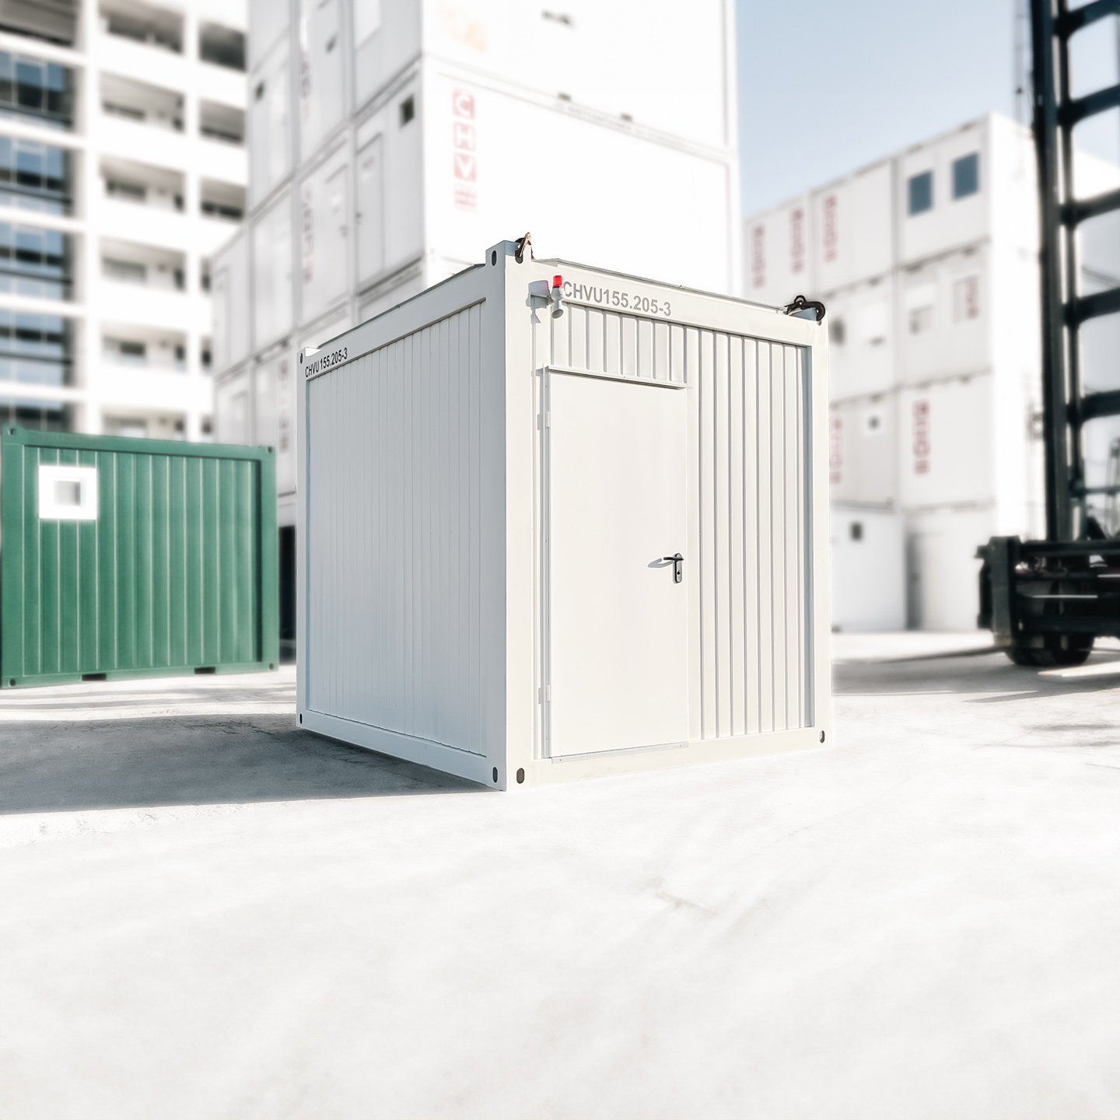
This 10-ft toilet container provides an accessible sanitary facility for events and temporary sites. Its compact external dimensions help you plan its position alongside other rental facilities.
Equipment and access
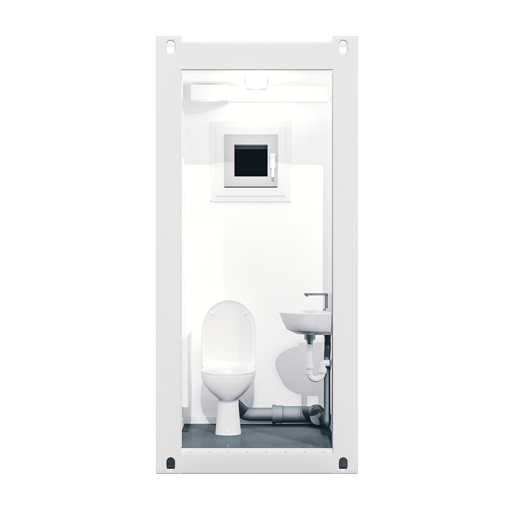
The container includes one WC, one wheelchair-accessible washbasin, grab rails, a non-slip floor and an emergency call system. An access ramp, hot-water boiler and heating are optional extras.
Plan your rental
Tell us where the container will be installed, how long you need it and what access arrangements are required. Delivery and collection are available on request. The starting price is an initial rental estimate; request a quote for the complete arrangement.
Further product information

10-ft Toilet Container
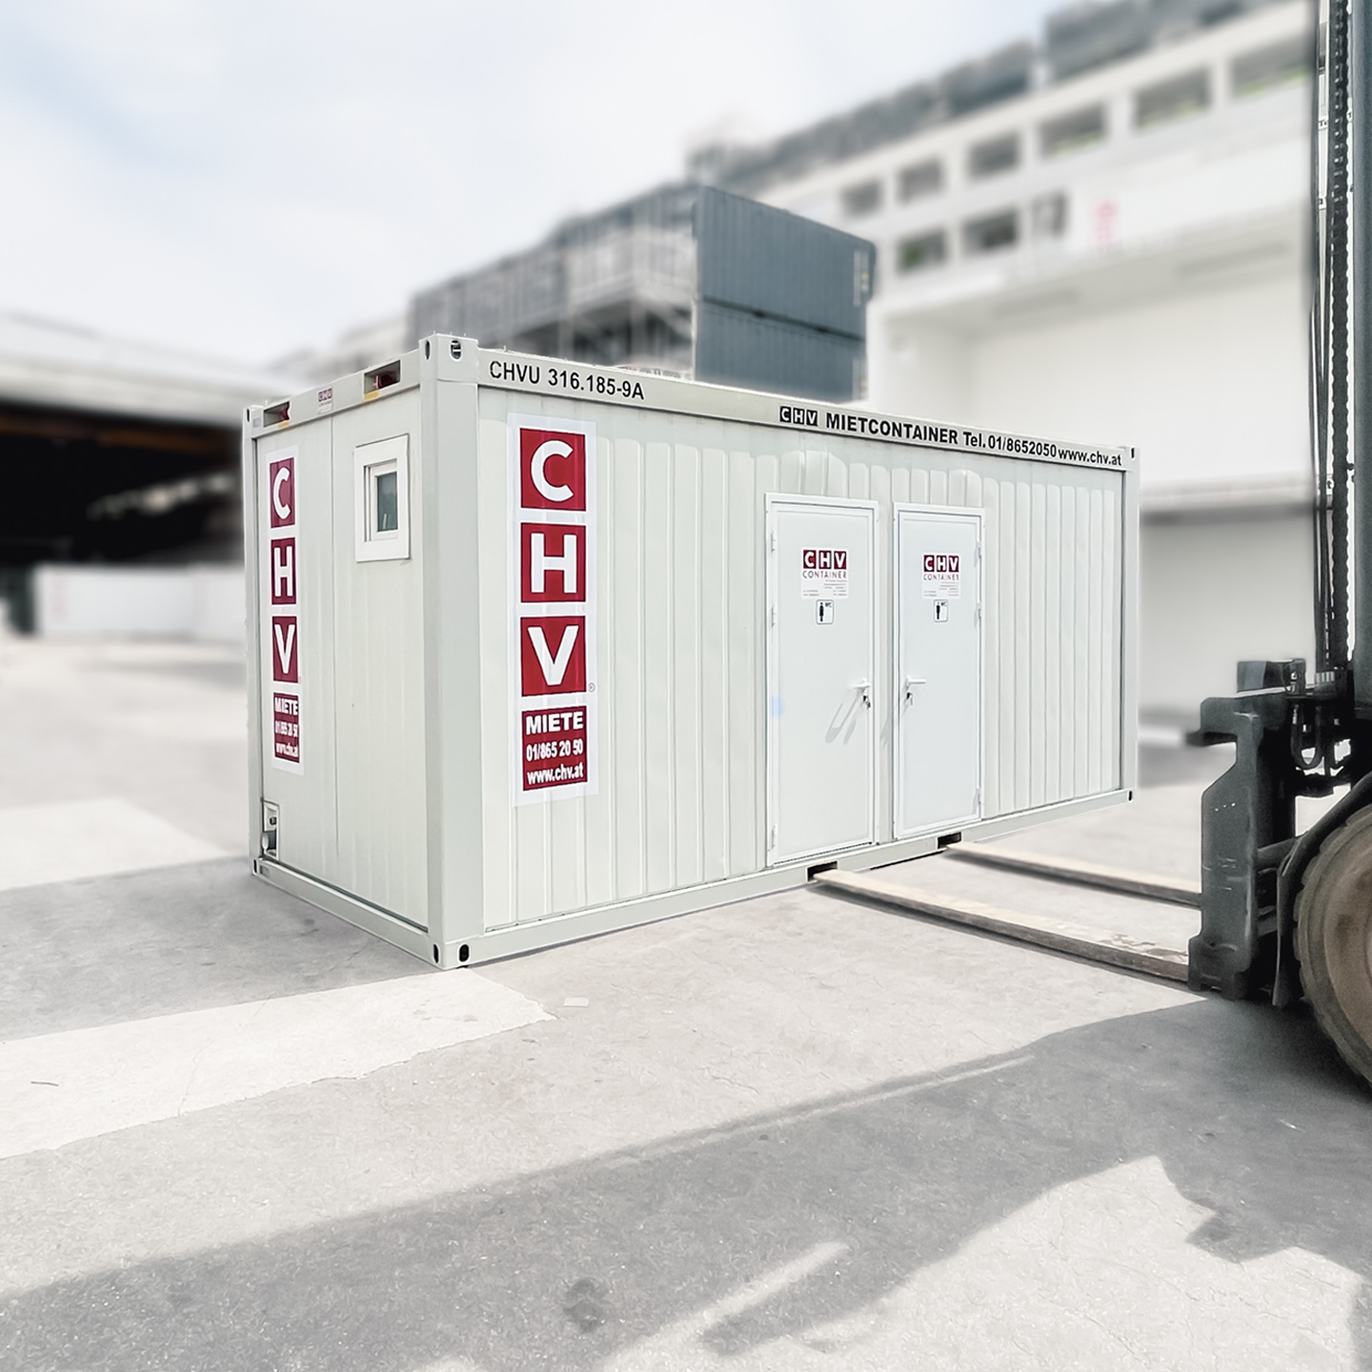
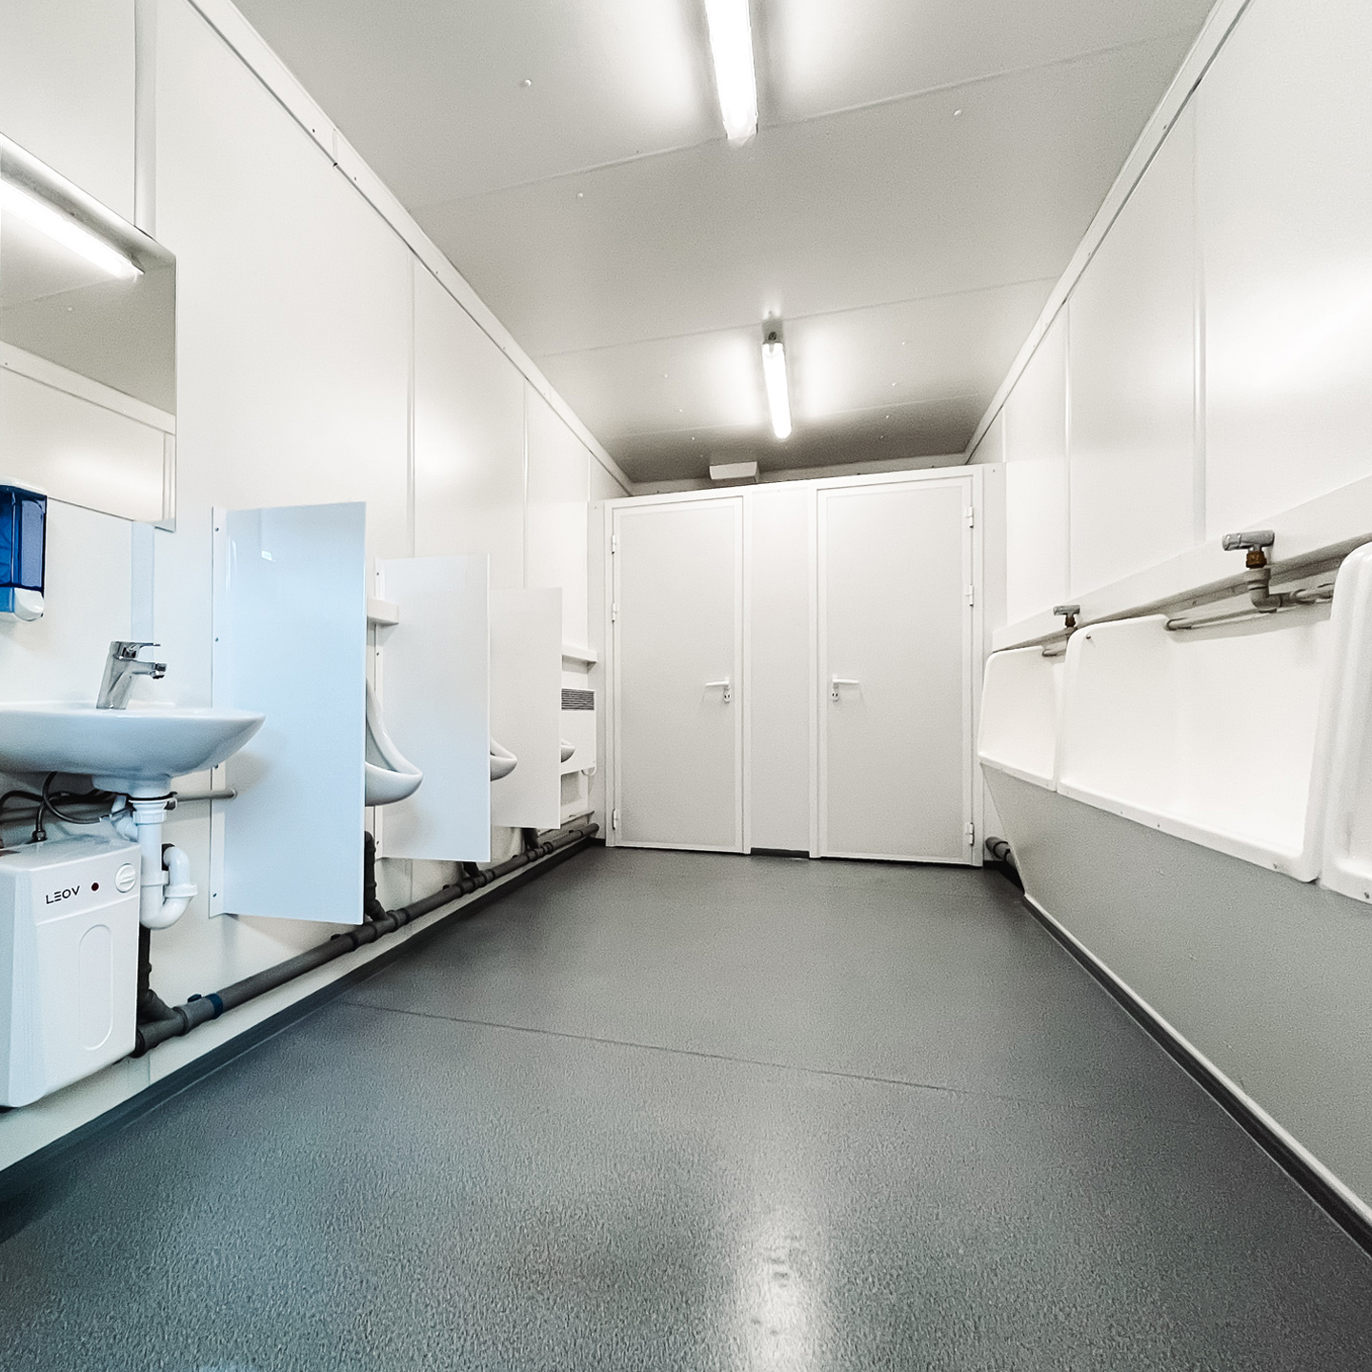
Compact 10-ft toilet container for construction sites, events and temporary facilities. Available in combined ladies’ and men’s, ladies’, men’s and accessible configurations, with the final layout and optional equipment confirmed for the site.

10-ft accessible toilet container details:
| Weight | 1650 kg |
|---|---|
| Dimensions | 2991 × 2438 × 2791 mm |
| Type | Container Rentals |
| Condition | Good As New |
| Model/ Variant | 10ft |
| Equipment | Barrier Free, Ladies/Gents |
| Color | Grey white |
| Location | A-1230 Vienna |
Toilet containers equipment options
 |
 |
 |
|||||
|---|---|---|---|---|---|---|---|
| CHV-060WC | CHV-150WC | CHV-300WC | |||||
| Single cubicle | 10-ft / 3m | 20-ft / 6m | |||||
| Ladies & gents | Ladies & gents | Ladies’ layout | Men’s layout | Ladies & gents | Ladies’ layout | Men’s layout | |
| Toilet cubicles | 2 toilet cubicles | 5 toilet cubicles | 4 toilet cubicles | ||||
| Washbasins + mirror | 2 washbasins + mirror | 3 washbasins + mirror | 2 washbasins + mirror | ||||
| Optional boilers | 2 optional hot-water boilers | 3 optional hot-water boilers | 2 0ptional hot-water boilers | ||||
| Entrance door 600 x 2000 | 2 doors 800 x 2000 | Entrance door 800 x 2000 | 2 doors 800 x 2000 | Entrance door 800 x 2000 | |||
| 2 internal doors for toilet cubicles 700 x 2000 | 5 internal doors 700 x 2000 | 4 internal doors 700 x 2000 | |||||
| Sanitary window | 2 PVC tilt windows with patterned glass | 3 PVC tilt windows with patterned glass | |||||
| Heater | 2 heaters | Heater | 2 heaters | 2 heaters | |||
| Light strip 1x36W | 2 light strips 1x36W | 3 light strips 1x36W | |||||
| Light switch & double socket | 2 light switches & 4 sockets | 2 light switches & 4 sockets | |||||
| Electric distribution board | |||||||
| incoming/outgoing connection 400 V, 32 A, 5p | |||||||
| inlet and outlet | |||||||
Toilet container equipment
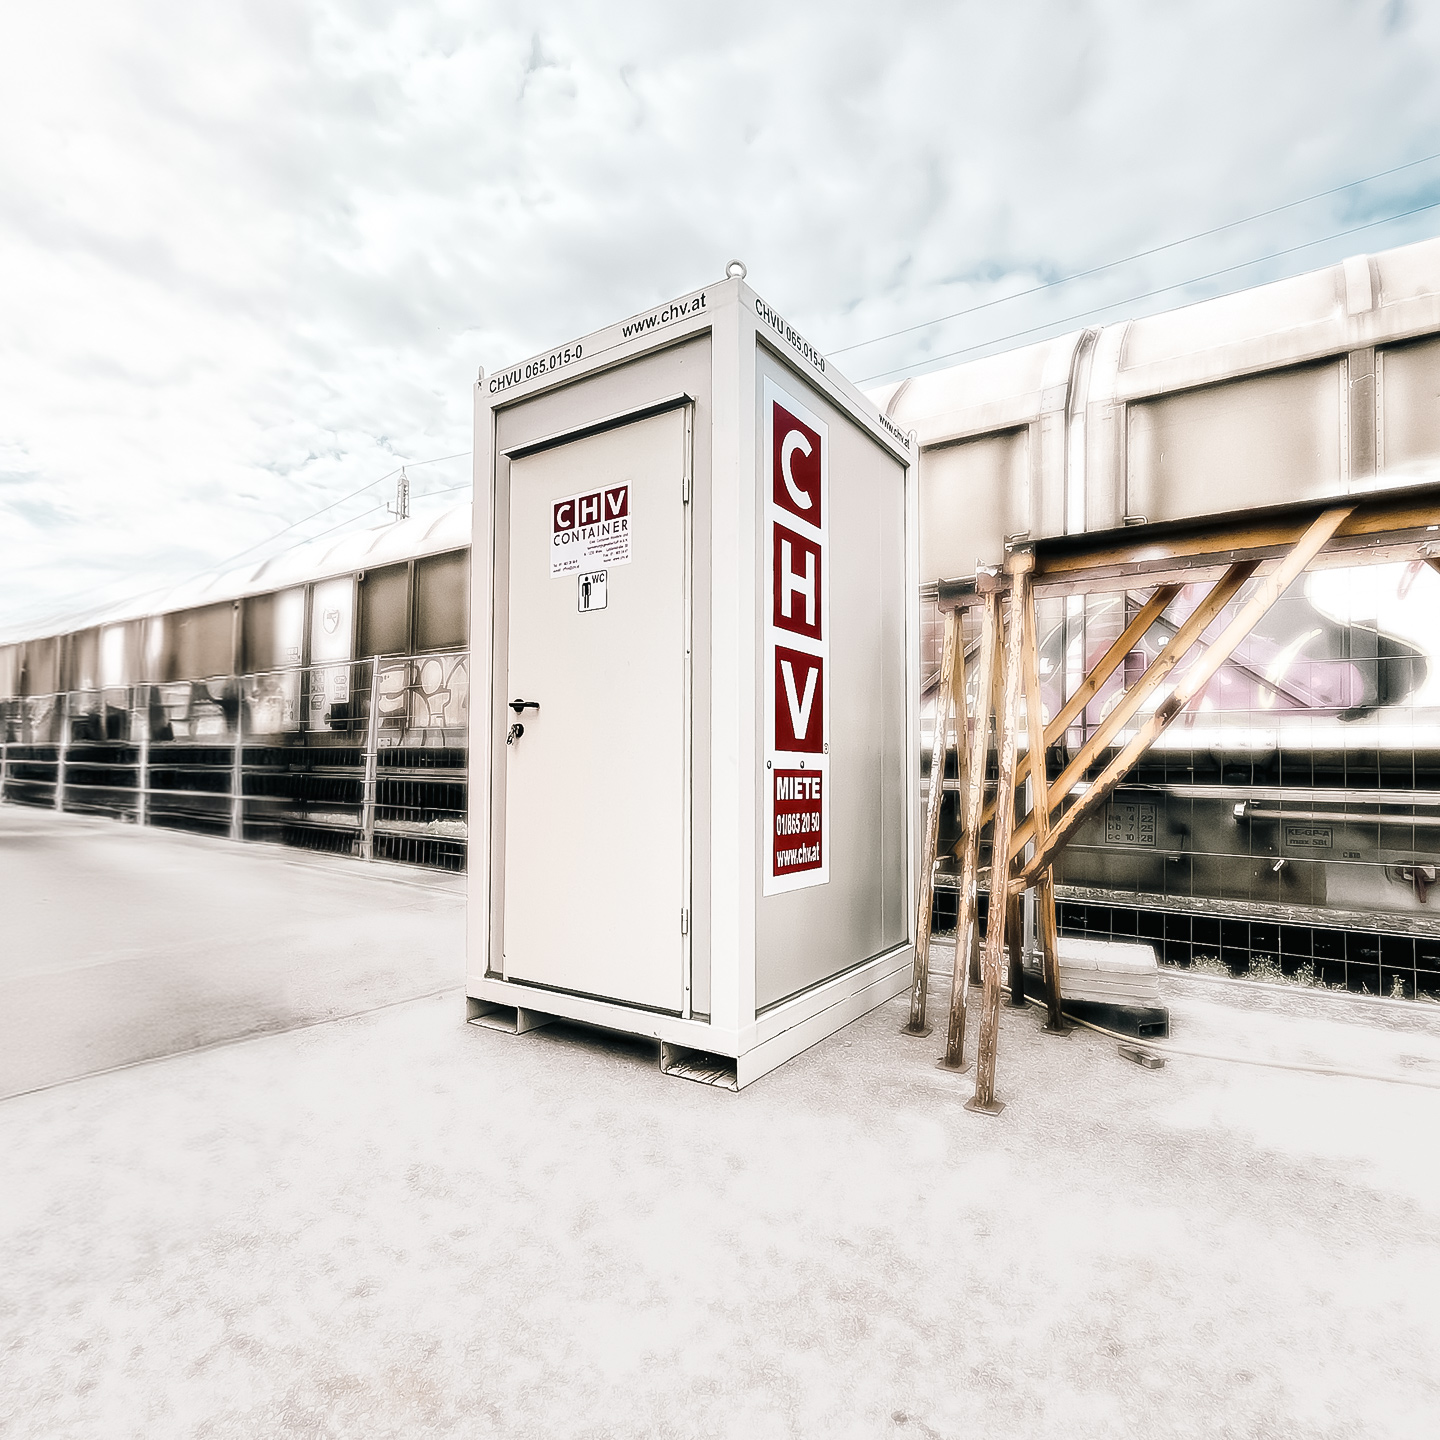
CHV-060WC — Single cubicle
- Size
- Single cubicle
- Layouts
- Ladies & gents
- Toilets
- Toilet cubicles
- Washbasins
- Washbasins + mirror
- Entrance doors
- Entrance door 600 x 2000
- Windows
- Sanitary window
- Lighting
- Light strip 1x36W
- Switches and sockets
- Light switch & double socket
- Distribution
- Electric distribution board
- Electrical connection
- incoming/outgoing connection 400 V, 32 A, 5p
- Water connections
- inlet and outlet
- Heating
- Optional
- Hot-water boiler
- Optional boilers
CHV-150WC — 10-ft / 3m

- Size
- 10-ft / 3m
- Layouts
- Ladies & gents
Ladies’ layout
Men’s layout - Toilets
- 2 toilet cubicles
- Washbasins
- 2 washbasins + mirror
- Entrance doors
- Ladies & gents: 2 doors 800 x 2000
Ladies’ layout / Men’s layout: Entrance door 800 x 2000 - Internal doors
- 2 internal doors for toilet cubicles 700 x 2000
- Windows
- 2 PVC tilt windows with patterned glass
- Lighting
- Ladies & gents: Light strip 1x36W
Ladies’ layout / Men’s layout: 2 light strips 1x36W - Switches and sockets
- 2 light switches & 4 sockets
- Distribution
- Electric distribution board
- Electrical connection
- incoming/outgoing connection 400 V, 32 A, 5p
- Water connections
- inlet and outlet
- Heating
- Optional
- Hot-water boiler
- 2 optional hot-water boilers
CHV-300WC — 20-ft / 6m
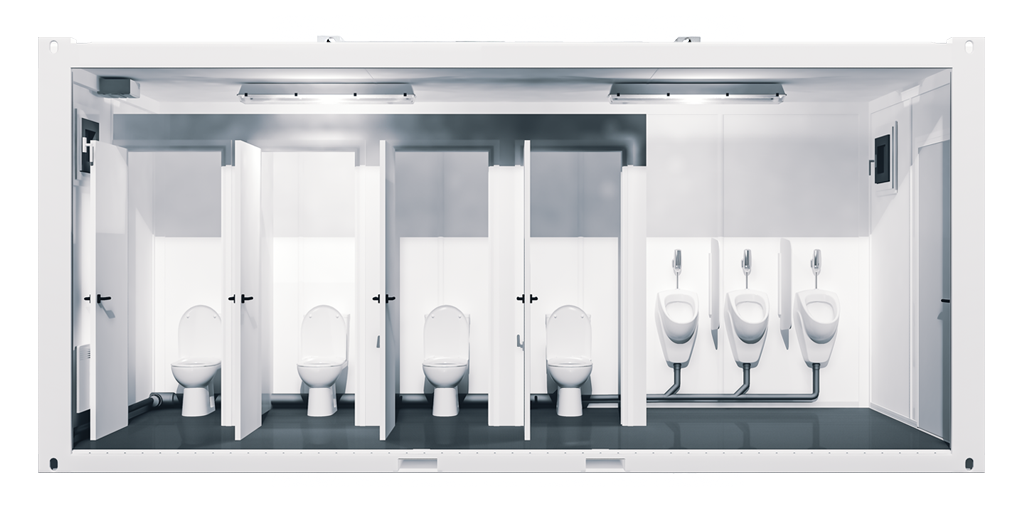
- Size
- 20-ft / 6m
- Layouts
- Ladies & gents
Ladies’ layout
Men’s layout - Toilets
- Ladies & gents / Ladies’ layout: 5 toilet cubicles
Men’s layout: 4 toilet cubicles - Washbasins
- Ladies & gents / Ladies’ layout: 3 washbasins + mirror
Men’s layout: 2 washbasins + mirror - Entrance doors
- Ladies & gents: 2 doors 800 x 2000
Ladies’ layout / Men’s layout: Entrance door 800 x 2000 - Internal doors
- Ladies & gents / Ladies’ layout: 5 internal doors 700 x 2000
Men’s layout: 4 internal doors 700 x 2000 - Windows
- 3 PVC tilt windows with patterned glass
- Lighting
- 3 light strips 1x36W
- Switches and sockets
- 2 light switches & 4 sockets
- Distribution
- Electric distribution board
- Electrical connection
- incoming/outgoing connection 400 V, 32 A, 5p
- Water connections
- inlet and outlet
- Heating
- Optional
- Hot-water boiler
- Ladies & gents / Ladies’ layout: 3 optional hot-water boilers
Men’s layout: 2 optional hot-water boilers