


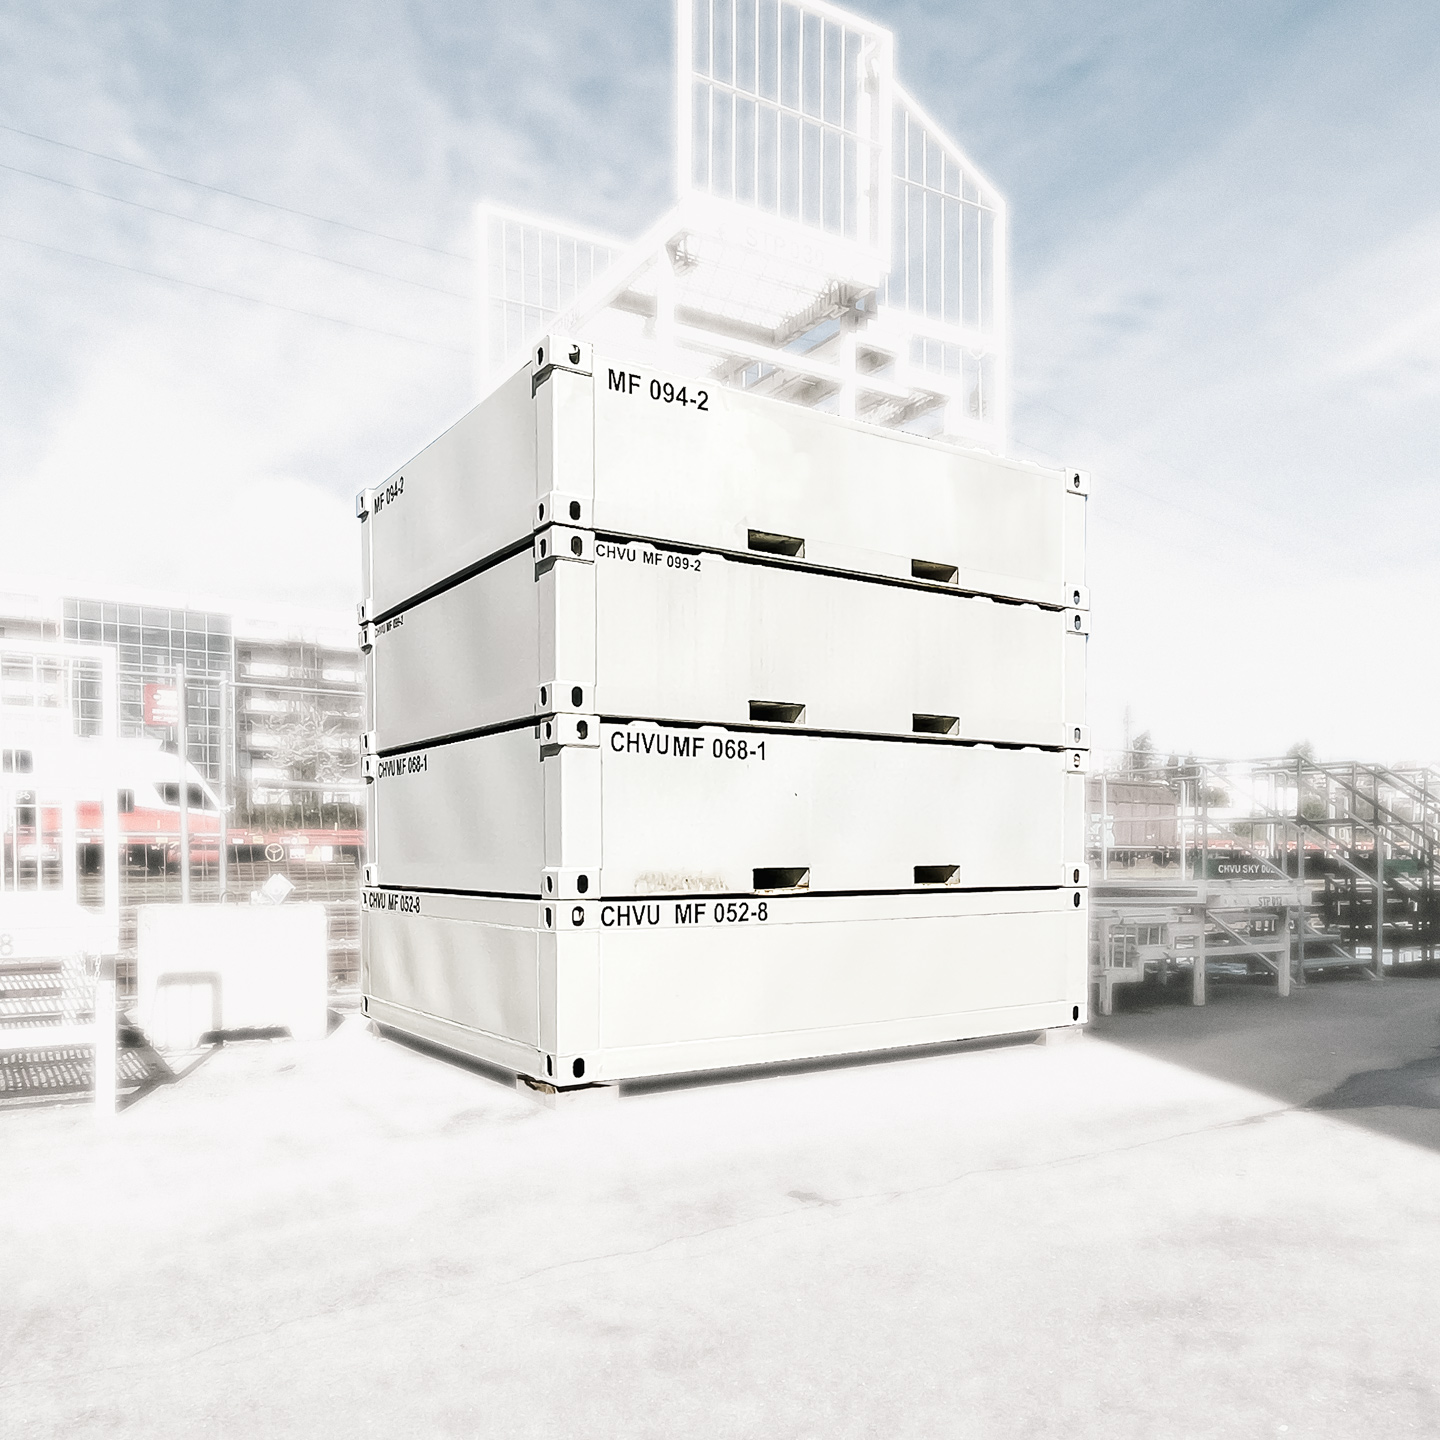


Rent a 10 ft container wastewater tank incl. stairs – 10 ft | 4500 Liters
Rent our 10 ft wastewater tank including stairs, ideal for smaller sanitary, living, or toilet containers. This compact tank, model CMF-02 sewage tank, is equipped with sturdy steel stairs that allow safe and convenient access and is specifically designed for sites with limited space.
High Capacity and Efficiency
The tank offers a capacity of 4500 liters, making it the ideal choice for events, construction sites, or temporary facilities where efficient and reliable wastewater disposal is required. Fully equipped with necessary connections such as a 110 mm connection pipe opening and a 120 mm suction pipe opening, the tank guarantees seamless integration into existing sanitary systems.
Construction and Connection Details
Made from robust steel, the wastewater tank withstands demanding environmental conditions and promises durability. The integrated connection pipes with a 1/2″ ball valve and fixed coupling facilitate maintenance and operation, while the sight glass allows for quick level checks.
Versatility and Comfort
The included steel stairs offer comfortable access and are the only available stair option, specifically adapted to the dimensions and needs of the 10 ft tank. This combination of functionality and compact design makes the tank particularly suitable for locations requiring a flexible and space-saving solution.
Rent our 10 ft wastewater tank for a reliable, space-saving, and adaptable wastewater disposal solution, specifically designed to effectively support your sanitary needs. Contact us for more information and learn how you can optimize your sanitary infrastructure with this practical and robust wastewater tank.
Toilet containers equipment options
 |
 |
 |
|||||
|---|---|---|---|---|---|---|---|
| CHV-060WC | CHV-150WC | CHV-300WC | |||||
| Single cubicle | 10-ft / 3m | 20-ft / 6m | |||||
| Ladies & gents | Ladies & gents | Ladies’ layout | Men’s layout | Ladies & gents | Ladies’ layout | Men’s layout | |
| Toilet cubicles | 2 toilet cubicles | 5 toilet cubicles | 4 toilet cubicles | ||||
| Washbasins + mirror | 2 washbasins + mirror | 3 washbasins + mirror | 2 washbasins + mirror | ||||
| Optional boilers | 2 optional hot-water boilers | 3 optional hot-water boilers | 2 0ptional hot-water boilers | ||||
| Entrance door 600 x 2000 | 2 doors 800 x 2000 | Entrance door 800 x 2000 | 2 doors 800 x 2000 | Entrance door 800 x 2000 | |||
| 2 internal doors for toilet cubicles 700 x 2000 | 5 internal doors 700 x 2000 | 4 internal doors 700 x 2000 | |||||
| Sanitary window | 2 PVC tilt windows with patterned glass | 3 PVC tilt windows with patterned glass | |||||
| Heater | 2 heaters | Heater | 2 heaters | 2 heaters | |||
| Light strip 1x36W | 2 light strips 1x36W | 3 light strips 1x36W | |||||
| Light switch & double socket | 2 light switches & 4 sockets | 2 light switches & 4 sockets | |||||
| Electric distribution board | |||||||
| incoming/outgoing connection 400 V, 32 A, 5p | |||||||
| inlet and outlet | |||||||
Toilet container equipment
CHV-060WC — Single cubicle
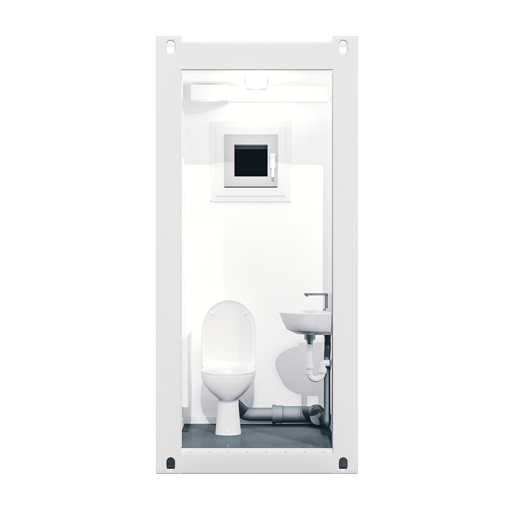
- Size
- Single cubicle
- Layouts
- Ladies & gents
- Toilets
- Toilet cubicles
- Washbasins
- Washbasins + mirror
- Entrance doors
- Entrance door 600 x 2000
- Windows
- Sanitary window
- Lighting
- Light strip 1x36W
- Switches and sockets
- Light switch & double socket
- Distribution
- Electric distribution board
- Electrical connection
- incoming/outgoing connection 400 V, 32 A, 5p
- Water connections
- inlet and outlet
- Heating
- Optional
- Hot-water boiler
- Optional boilers
CHV-150WC — 10-ft / 3m

- Size
- 10-ft / 3m
- Layouts
- Ladies & gents
Ladies’ layout
Men’s layout - Toilets
- 2 toilet cubicles
- Washbasins
- 2 washbasins + mirror
- Entrance doors
- Ladies & gents: 2 doors 800 x 2000
Ladies’ layout / Men’s layout: Entrance door 800 x 2000 - Internal doors
- 2 internal doors for toilet cubicles 700 x 2000
- Windows
- 2 PVC tilt windows with patterned glass
- Lighting
- Ladies & gents: Light strip 1x36W
Ladies’ layout / Men’s layout: 2 light strips 1x36W - Switches and sockets
- 2 light switches & 4 sockets
- Distribution
- Electric distribution board
- Electrical connection
- incoming/outgoing connection 400 V, 32 A, 5p
- Water connections
- inlet and outlet
- Heating
- Optional
- Hot-water boiler
- 2 optional hot-water boilers
CHV-300WC — 20-ft / 6m
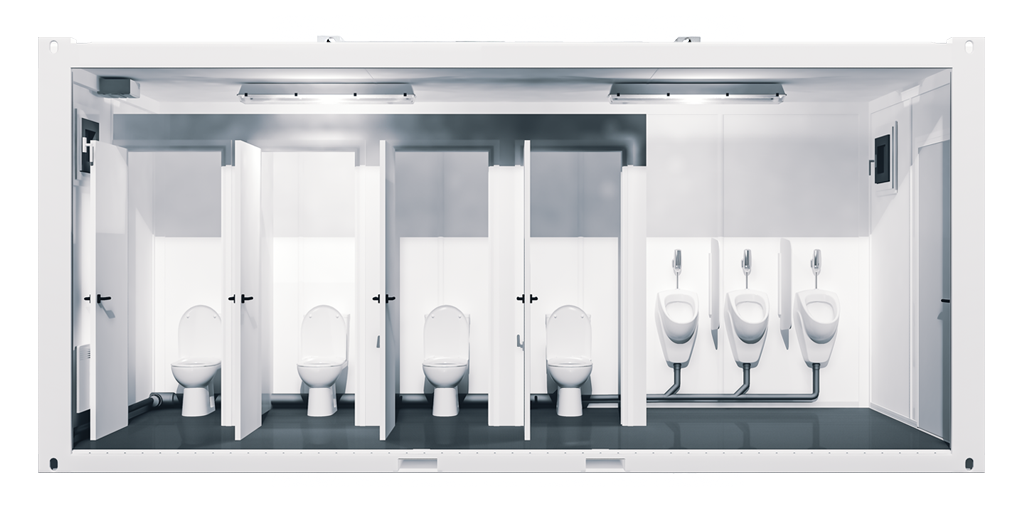
- Size
- 20-ft / 6m
- Layouts
- Ladies & gents
Ladies’ layout
Men’s layout - Toilets
- Ladies & gents / Ladies’ layout: 5 toilet cubicles
Men’s layout: 4 toilet cubicles - Washbasins
- Ladies & gents / Ladies’ layout: 3 washbasins + mirror
Men’s layout: 2 washbasins + mirror - Entrance doors
- Ladies & gents: 2 doors 800 x 2000
Ladies’ layout / Men’s layout: Entrance door 800 x 2000 - Internal doors
- Ladies & gents / Ladies’ layout: 5 internal doors 700 x 2000
Men’s layout: 4 internal doors 700 x 2000 - Windows
- 3 PVC tilt windows with patterned glass
- Lighting
- 3 light strips 1x36W
- Switches and sockets
- 2 light switches & 4 sockets
- Distribution
- Electric distribution board
- Electrical connection
- incoming/outgoing connection 400 V, 32 A, 5p
- Water connections
- inlet and outlet
- Heating
- Optional
- Hot-water boiler
- Ladies & gents / Ladies’ layout: 3 optional hot-water boilers
Men’s layout: 2 optional hot-water boilers
rentfurniture
Rental furniture & accessories
otherrental offers
More WC & sanitary container rentals