

10-ft Toilet Container for Rent
Compact facilities close to the people using them
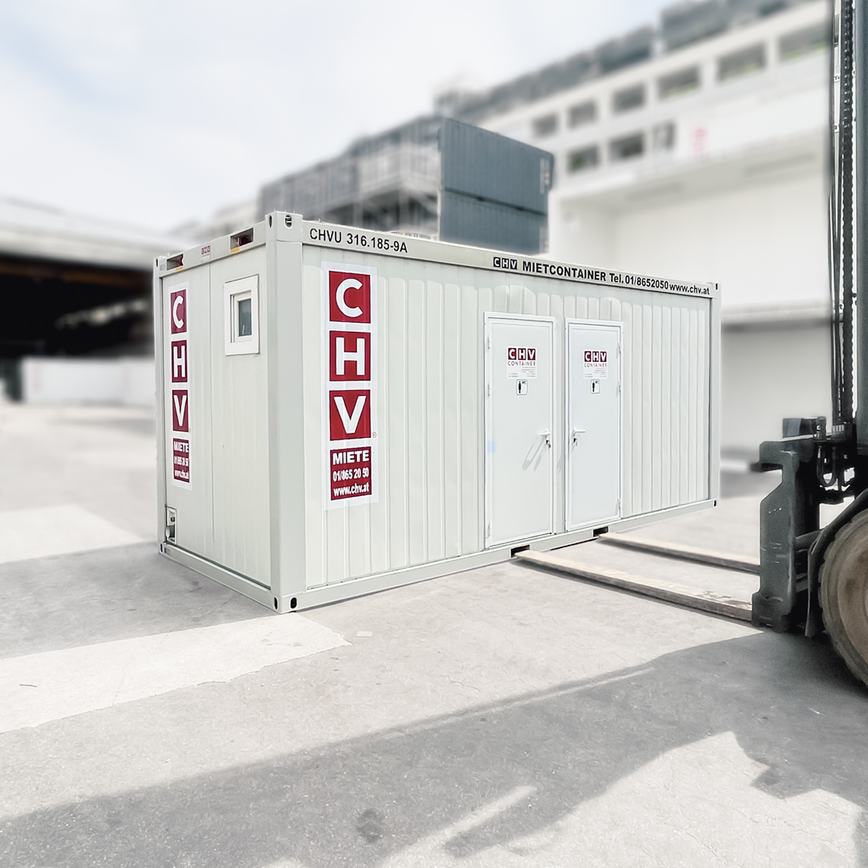
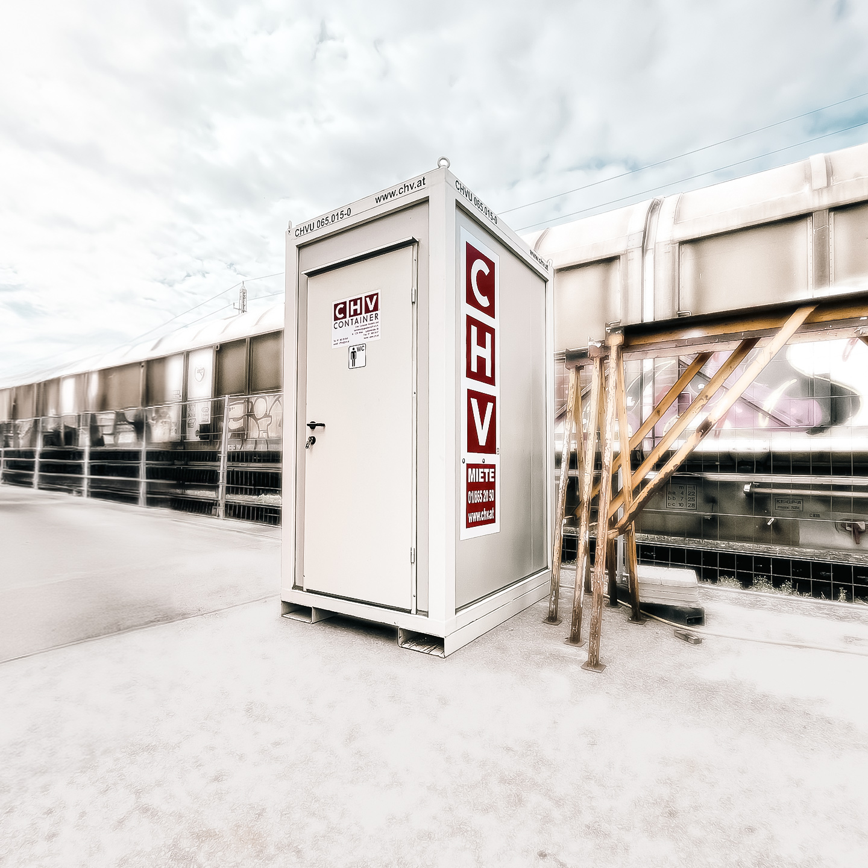
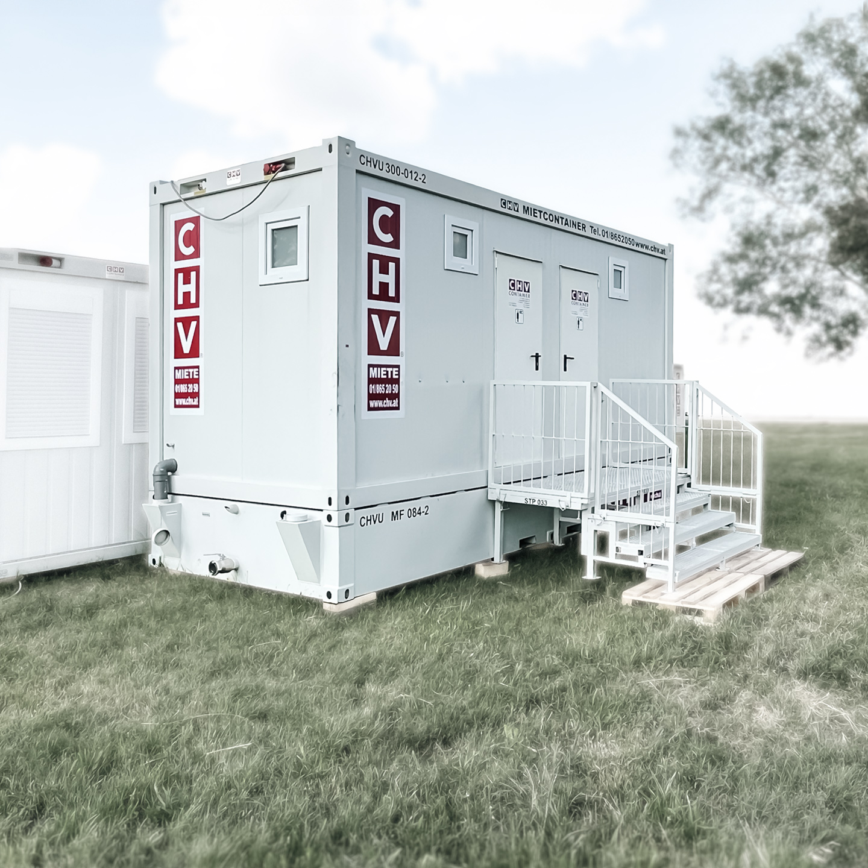
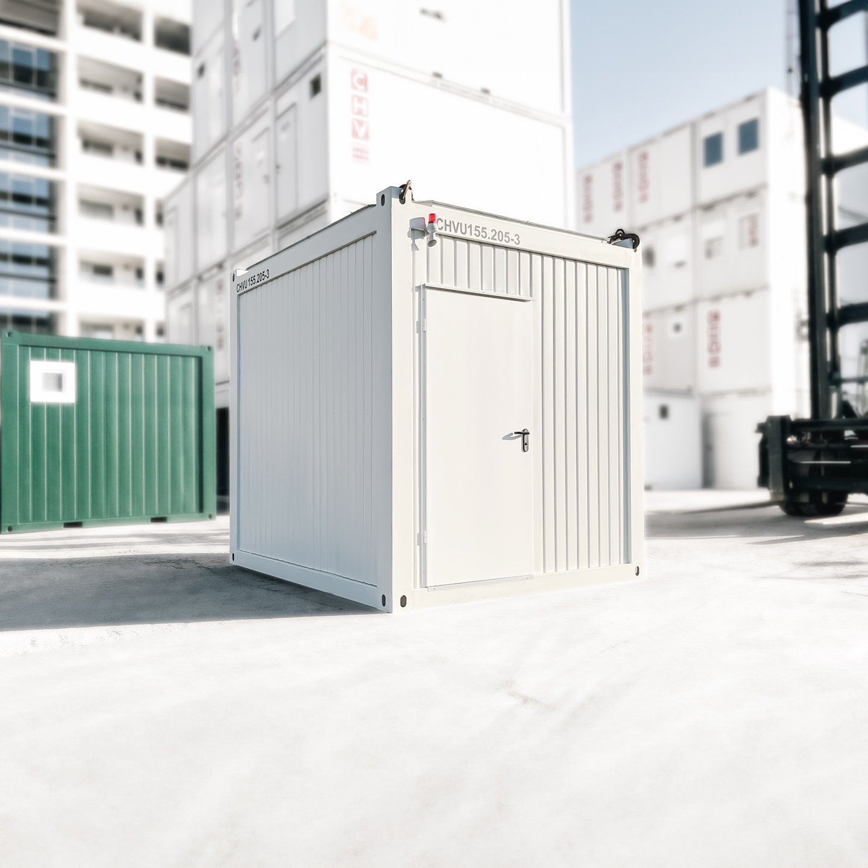
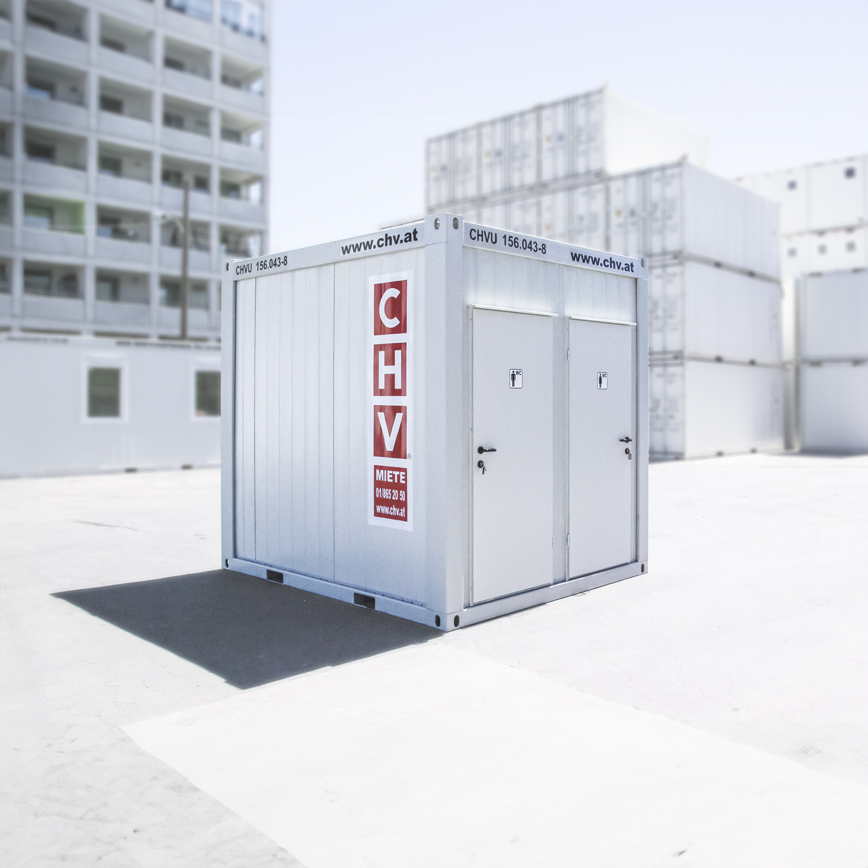
The 10-ft toilet container brings toilets and washbasins together in a compact unit for temporary use. It can serve a construction team, event or temporary workplace where permanent facilities are unavailable or additional toilets are needed.
Choose the layout around your requirements
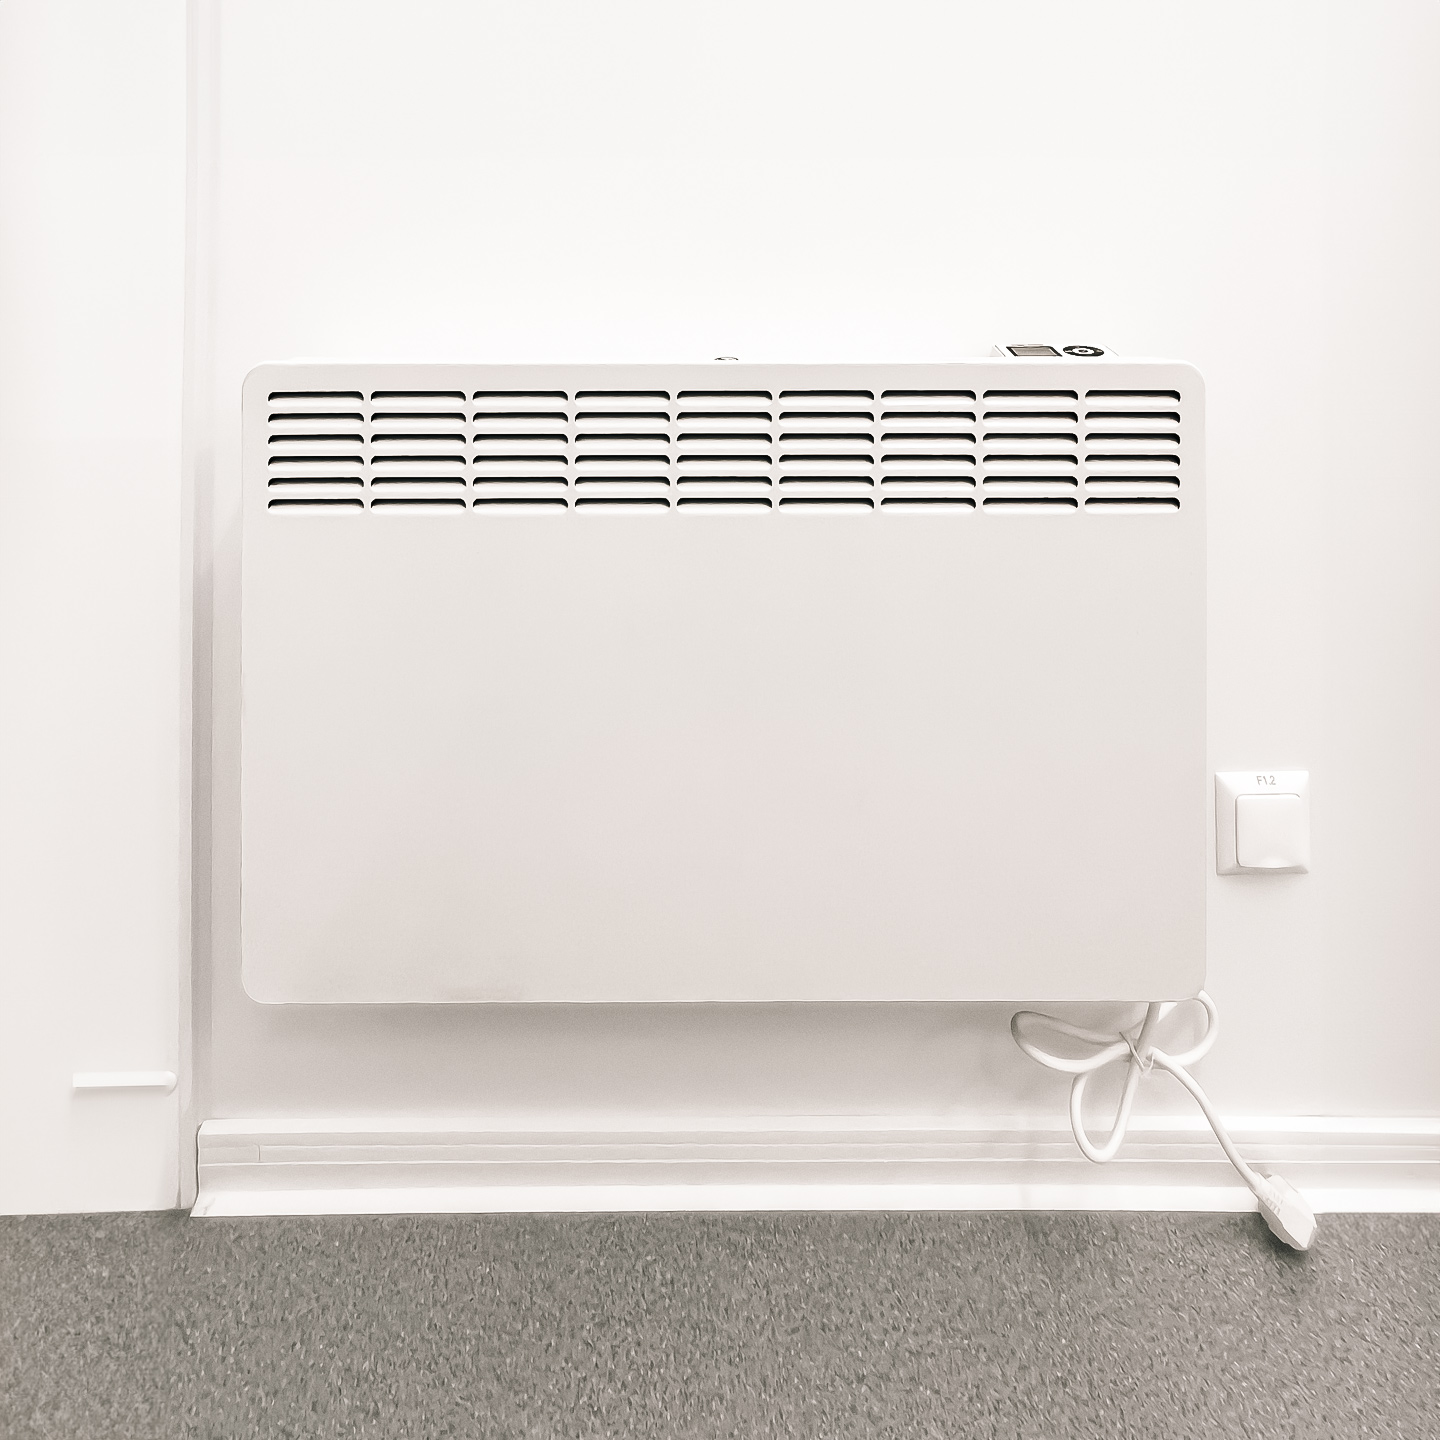
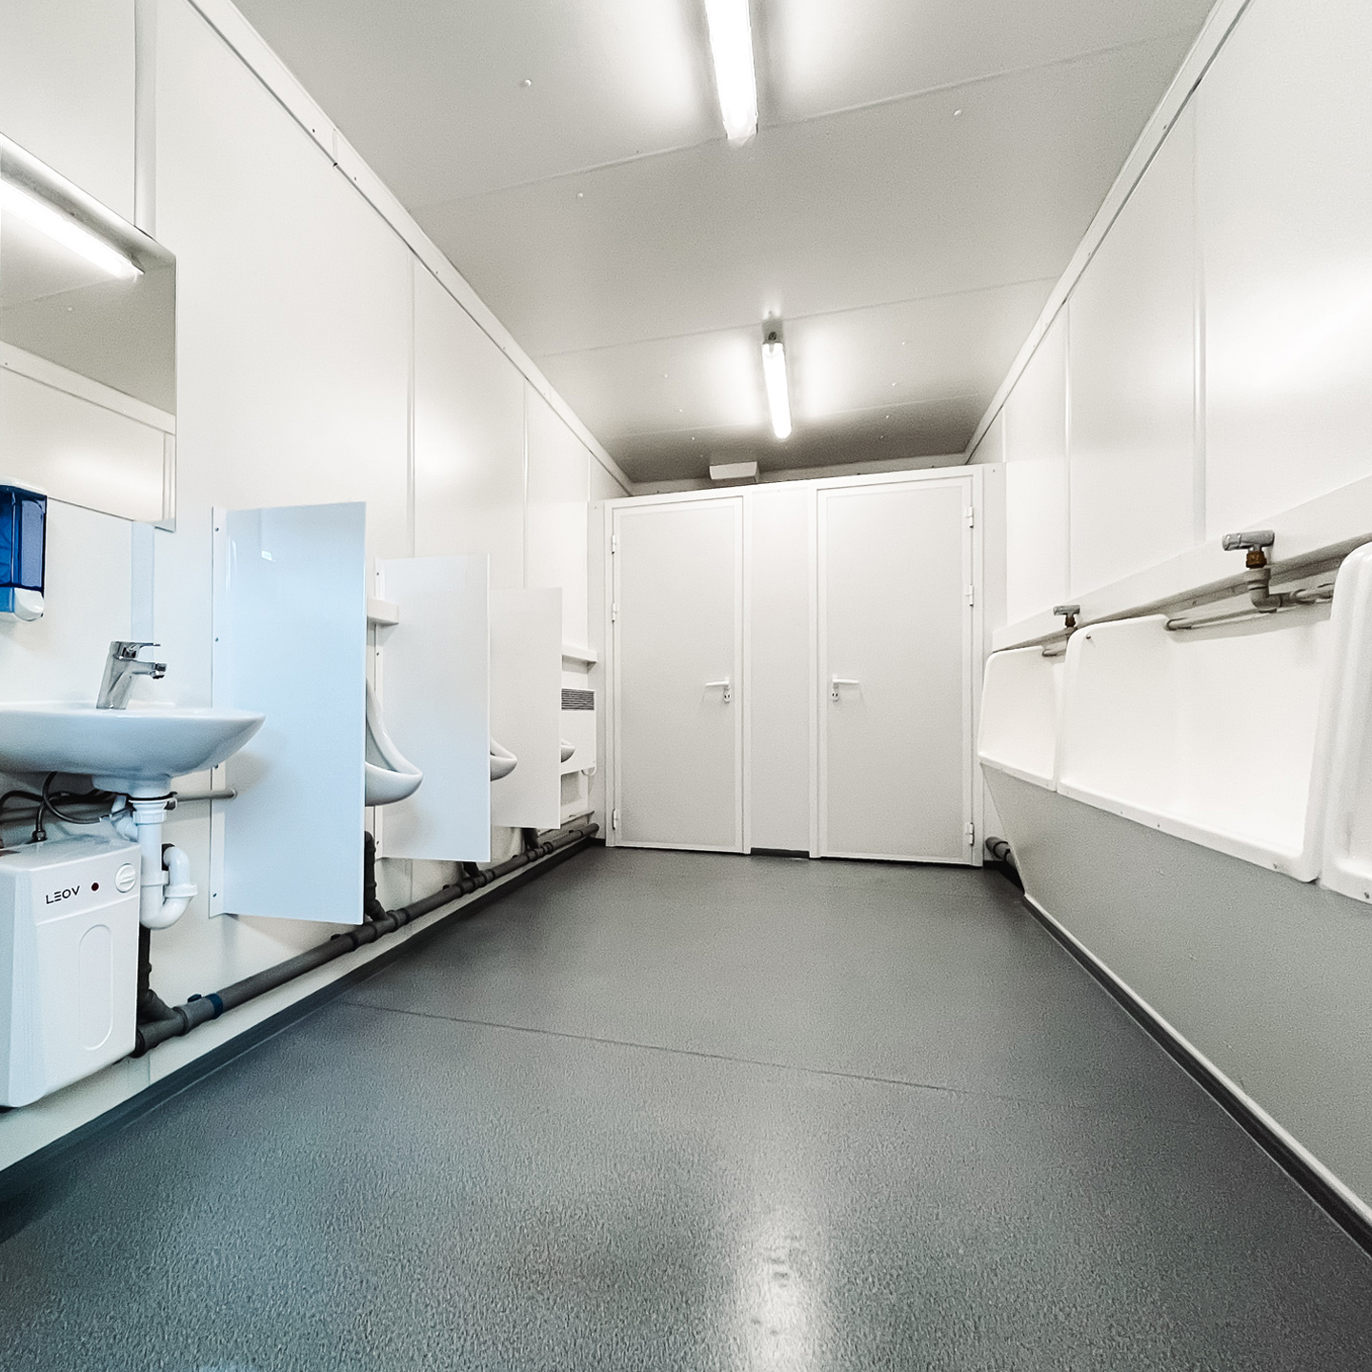
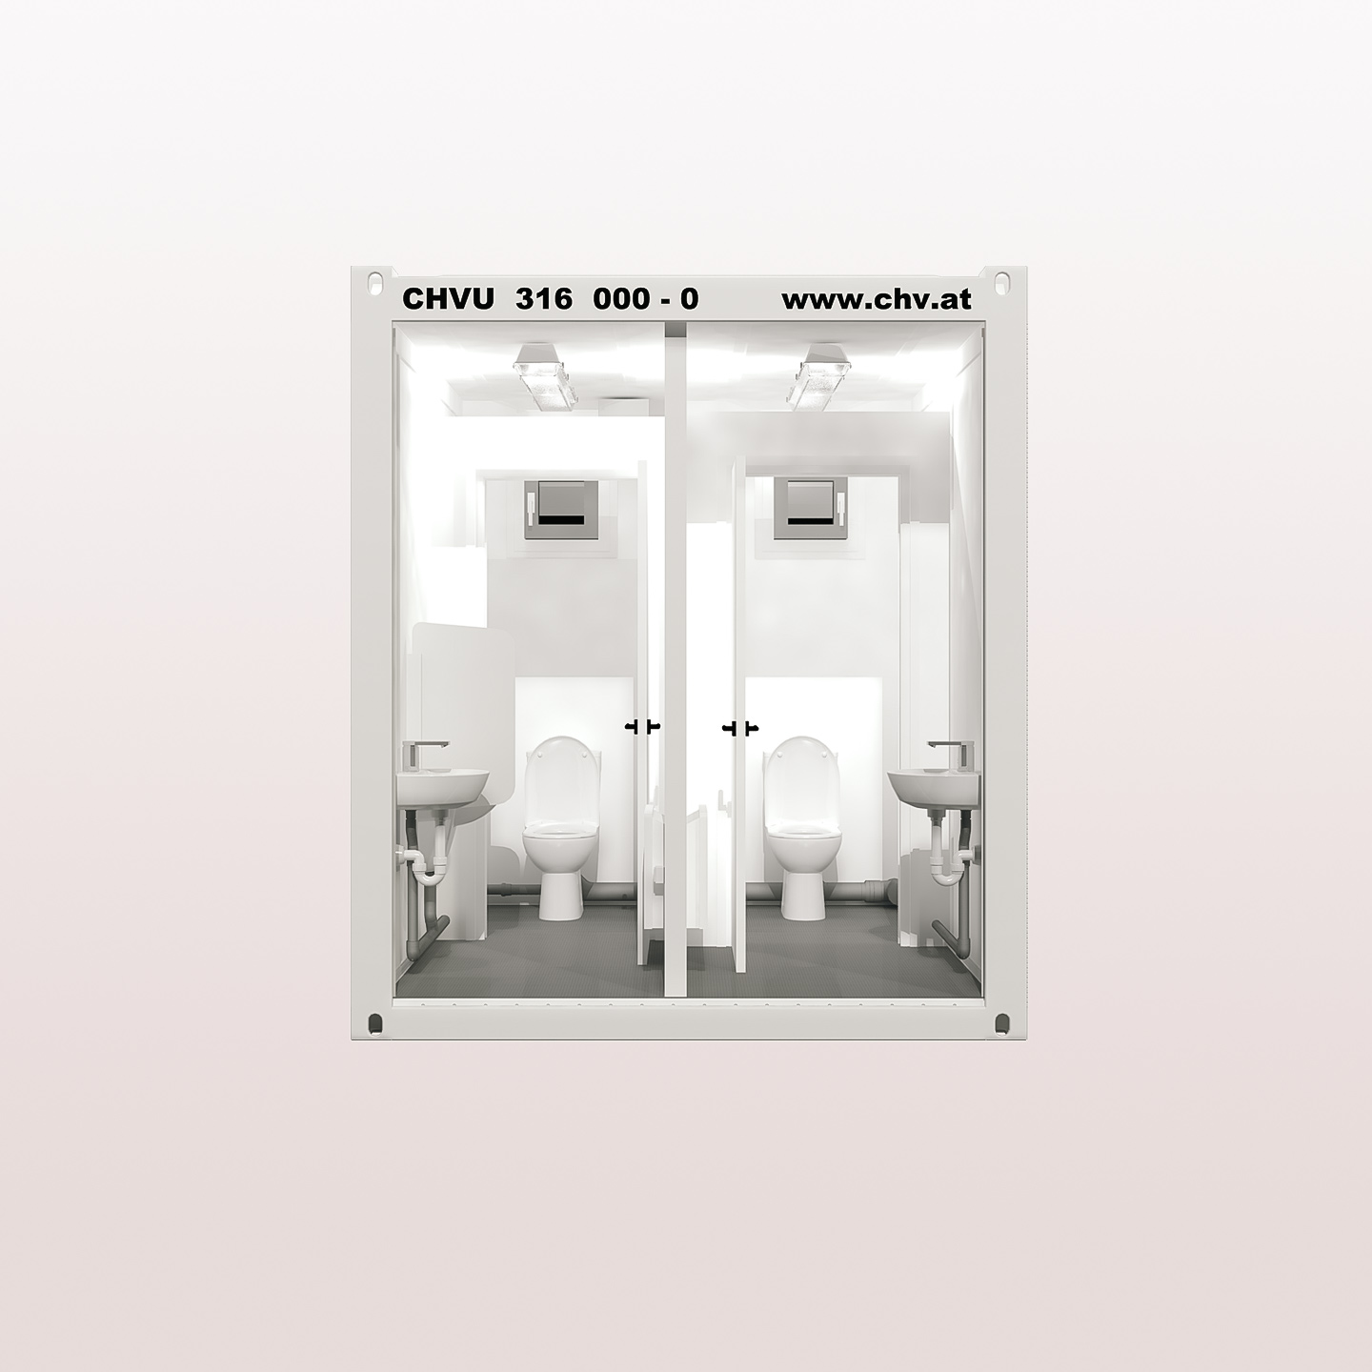
Discuss combined ladies’ and men’s, ladies-only or men-only arrangements with CHV. The available configuration determines the number and arrangement of toilets, washbasins, urinals and entrances; confirm the offered unit before booking. Heating and hot-water boilers are optional. If you need an accessible facility, explore the separate accessible toilet rental and discuss the unit and access route with CHV.
Plan connections and placement before delivery
Share the rental period, expected use and available space, together with site access and the arrangements for water, wastewater and electricity. CHV can then confirm the offered equipment and coordinate delivery and collection. For a larger unit, see the 20-ft toilet container rental.
Further Product Information

10-ft Toilet Container
Compact 10-ft toilet container for construction sites, events and temporary facilities. Available in combined ladies’ and men’s, ladies’, men’s and accessible configurations, with the final layout and optional equipment confirmed for the site.

10-ft Toilet Container — Technical Information
| Weight | 1600 kg |
|---|---|
| Dimensions | 2991 × 2438 × 2791 mm |
| Type | Container Rentals |
| Condition | Good As New |
| Model/ Variant | 10ft |
| Equipment | Toilet Facility |
| Color | Grey white |
| Location | A-1230 Vienna |
Toilet containers equipment options
 |
 |
 |
|||||
|---|---|---|---|---|---|---|---|
| CHV-060WC | CHV-150WC | CHV-300WC | |||||
| Single cubicle | 10-ft / 3m | 20-ft / 6m | |||||
| Ladies & gents | Ladies & gents | Ladies’ layout | Men’s layout | Ladies & gents | Ladies’ layout | Men’s layout | |
| Toilet cubicles | 2 toilet cubicles | 5 toilet cubicles | 4 toilet cubicles | ||||
| Washbasins + mirror | 2 washbasins + mirror | 3 washbasins + mirror | 2 washbasins + mirror | ||||
| Optional boilers | 2 optional hot-water boilers | 3 optional hot-water boilers | 2 0ptional hot-water boilers | ||||
| Entrance door 600 x 2000 | 2 doors 800 x 2000 | Entrance door 800 x 2000 | 2 doors 800 x 2000 | Entrance door 800 x 2000 | |||
| 2 internal doors for toilet cubicles 700 x 2000 | 5 internal doors 700 x 2000 | 4 internal doors 700 x 2000 | |||||
| Sanitary window | 2 PVC tilt windows with patterned glass | 3 PVC tilt windows with patterned glass | |||||
| Heater | 2 heaters | Heater | 2 heaters | 2 heaters | |||
| Light strip 1x36W | 2 light strips 1x36W | 3 light strips 1x36W | |||||
| Light switch & double socket | 2 light switches & 4 sockets | 2 light switches & 4 sockets | |||||
| Electric distribution board | |||||||
| incoming/outgoing connection 400 V, 32 A, 5p | |||||||
| inlet and outlet | |||||||
Toilet container equipment
CHV-060WC — Single cubicle
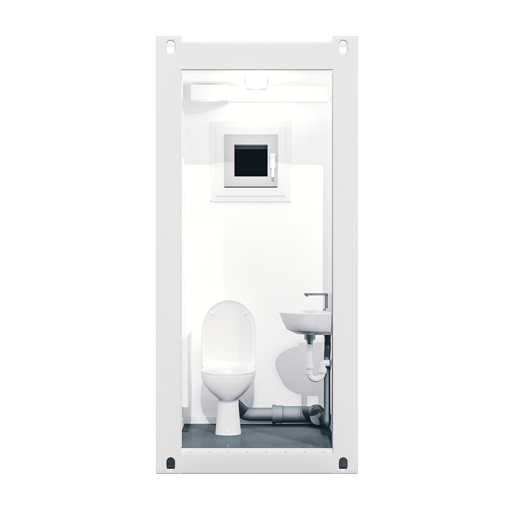
- Size
- Single cubicle
- Layouts
- Ladies & gents
- Toilets
- Toilet cubicles
- Washbasins
- Washbasins + mirror
- Entrance doors
- Entrance door 600 x 2000
- Windows
- Sanitary window
- Lighting
- Light strip 1x36W
- Switches and sockets
- Light switch & double socket
- Distribution
- Electric distribution board
- Electrical connection
- incoming/outgoing connection 400 V, 32 A, 5p
- Water connections
- inlet and outlet
- Heating
- Optional
- Hot-water boiler
- Optional boilers
CHV-150WC — 10-ft / 3m

- Size
- 10-ft / 3m
- Layouts
- Ladies & gents
Ladies’ layout
Men’s layout - Toilets
- 2 toilet cubicles
- Washbasins
- 2 washbasins + mirror
- Entrance doors
- Ladies & gents: 2 doors 800 x 2000
Ladies’ layout / Men’s layout: Entrance door 800 x 2000 - Internal doors
- 2 internal doors for toilet cubicles 700 x 2000
- Windows
- 2 PVC tilt windows with patterned glass
- Lighting
- Ladies & gents: Light strip 1x36W
Ladies’ layout / Men’s layout: 2 light strips 1x36W - Switches and sockets
- 2 light switches & 4 sockets
- Distribution
- Electric distribution board
- Electrical connection
- incoming/outgoing connection 400 V, 32 A, 5p
- Water connections
- inlet and outlet
- Heating
- Optional
- Hot-water boiler
- 2 optional hot-water boilers
CHV-300WC — 20-ft / 6m
- Size
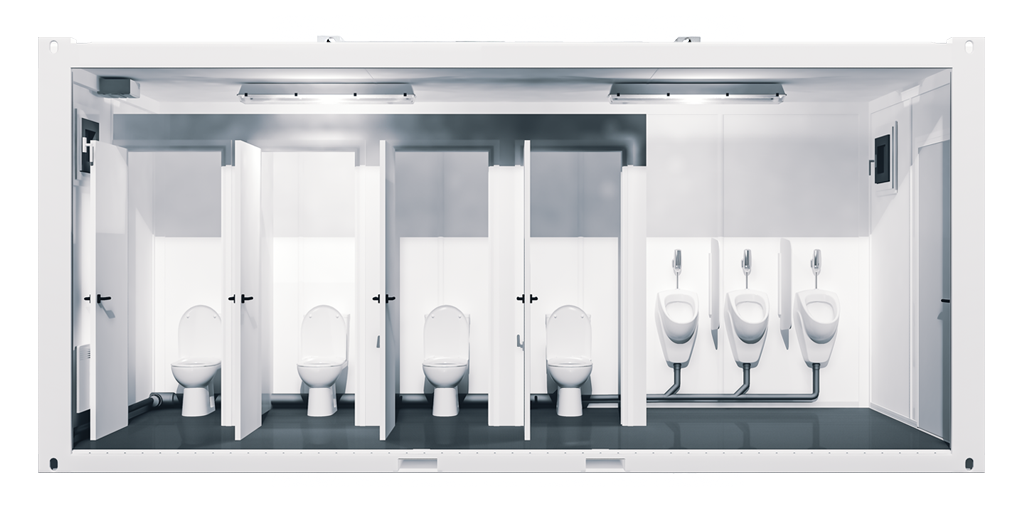
- 20-ft / 6m
- Layouts
- Ladies & gents
Ladies’ layout
Men’s layout - Toilets
- Ladies & gents / Ladies’ layout: 5 toilet cubicles
Men’s layout: 4 toilet cubicles - Washbasins
- Ladies & gents / Ladies’ layout: 3 washbasins + mirror
Men’s layout: 2 washbasins + mirror - Entrance doors
- Ladies & gents: 2 doors 800 x 2000
Ladies’ layout / Men’s layout: Entrance door 800 x 2000 - Internal doors
- Ladies & gents / Ladies’ layout: 5 internal doors 700 x 2000
Men’s layout: 4 internal doors 700 x 2000 - Windows
- 3 PVC tilt windows with patterned glass
- Lighting
- 3 light strips 1x36W
- Switches and sockets
- 2 light switches & 4 sockets
- Distribution
- Electric distribution board
- Electrical connection
- incoming/outgoing connection 400 V, 32 A, 5p
- Water connections
- inlet and outlet
- Heating
- Optional
- Hot-water boiler
- Ladies & gents / Ladies’ layout: 3 optional hot-water boilers
Men’s layout: 2 optional hot-water boilers