


20-ft Toilet Containers





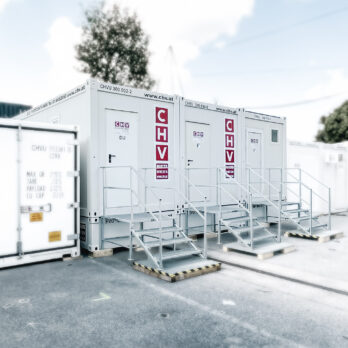


20-ft toilet containers – 6 m | 15 m²
Five configurations for reliable on-site sanitary capacity



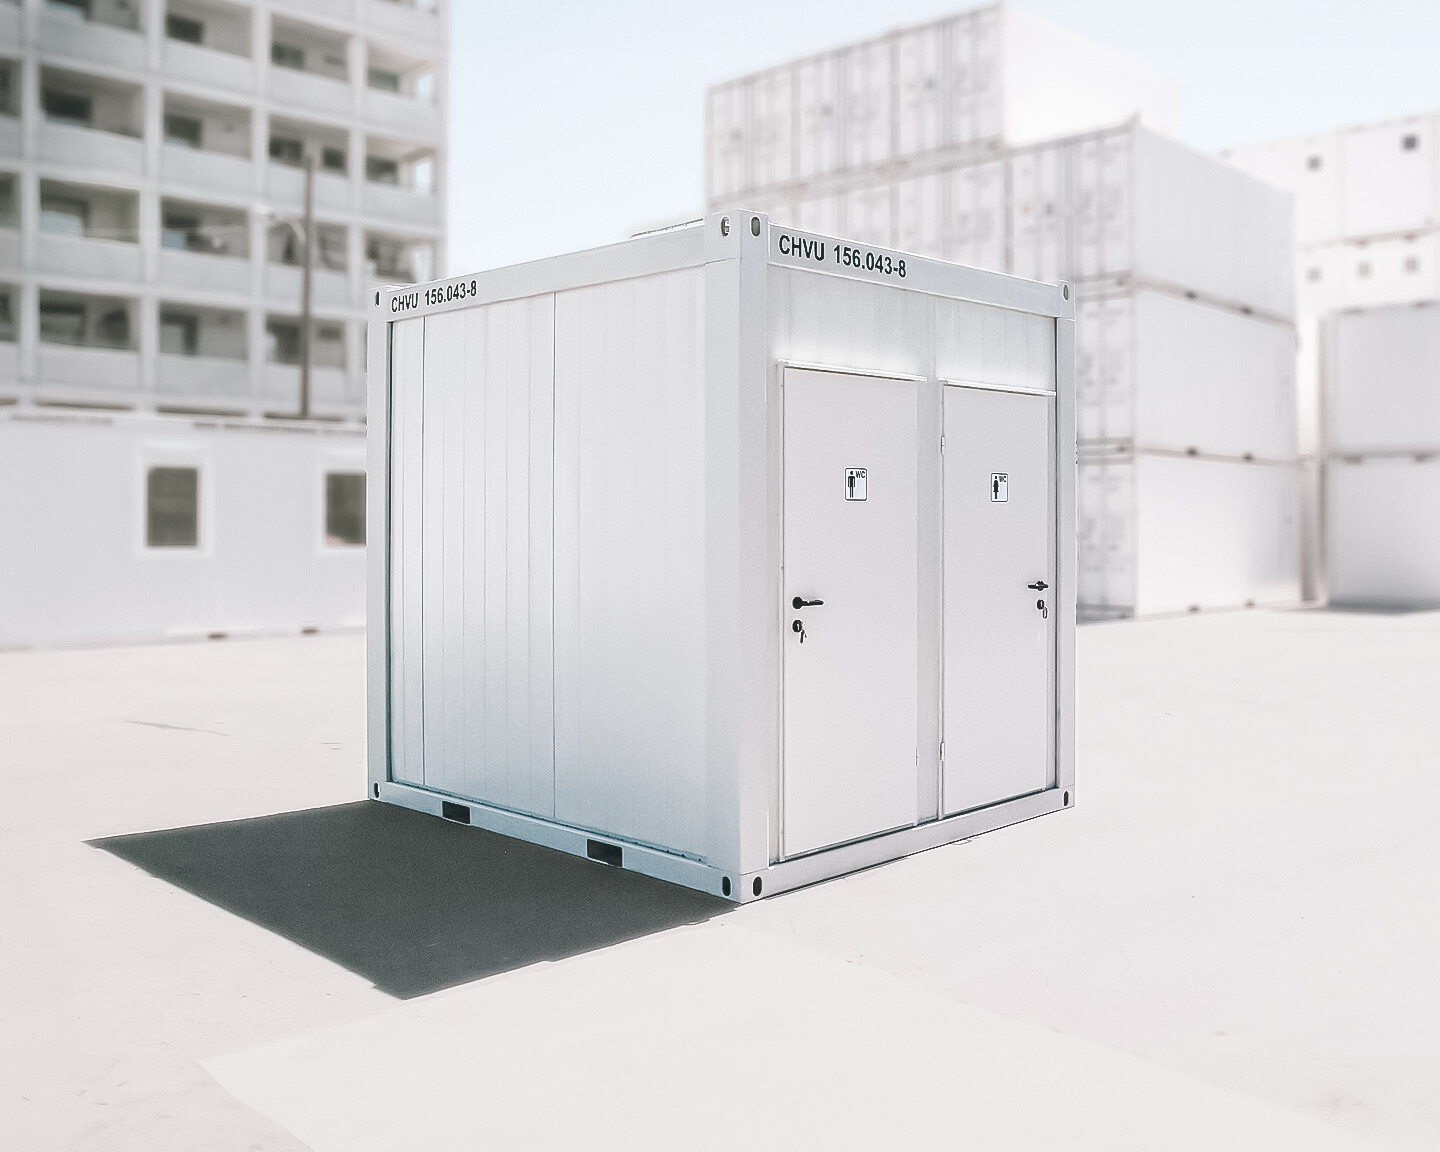

A 20-ft toilet container provides dedicated sanitary facilities for construction sites, events, workplaces, public facilities and larger container installations. The 15 m² unit is available in ladies’, men’s, combined, accessible and urinal configurations. Each layout uses the same robust 6 m container platform while adapting the fixtures and internal arrangement to its intended users.
Purpose-built layouts for different user requirements


The available WC container layouts combine toilet cubicles, washbasins, urinals and privacy screens according to the selected configuration. Separate entrances and lockable cubicles support efficient use where ladies’ and men’s facilities share one unit. Water and wastewater connections are standard; hot-water boilers are available as optional equipment.
A durable alternative to basic portable sanitary facilities
Robust fittings, practical internal layouts and easy-to-clean surfaces support regular operation and straightforward maintenance. An accessible configuration is available for projects with specific requirements; its final fixture layout, entrance and access solution are confirmed for the intended site before supply.
Prepared for efficient installation and operation
The 20-ft format can be transported and positioned as a complete sanitary unit. Standard site water and wastewater connections allow it to be integrated into the available services. Where fixed connections are not suitable, a 600-litre freshwater tank and a 20-ft wastewater tank are available as separate accessories.
Built for frequent use and straightforward maintenance
The container structure and sanitary fit-out are designed for dependable, long-term operation. Durable surfaces simplify cleaning, while serviceable fixtures and clearly arranged connections make routine maintenance easier. CHV can help match the configuration and optional equipment to the expected user volume, operating period and site conditions.
Choose the sanitary configuration that fits the site
A purchased toilet container is a practical choice wherever long-term portable toilet facilities are required, whether as a standalone unit or as part of a larger facility. For temporary requirements, a rental solution may be the better fit. Financing options such as leasing or lease purchase may also be available.
Configurations & standard fixtures

Combined ladies’ and men’s configuration
Two separate entrances lead to dedicated ladies’ and men’s areas. The standard layout contains five WC cubicles, three washbasins with mirrors, three urinals and two privacy screens. Two sanitary windows, two heaters and integrated water and wastewater connections complete the configuration. Hot-water boilers are optional.

Ladies’ configuration
The ladies’ layout contains five WC cubicles and three washbasins with mirrors. Three sanitary windows, one heater and integrated water and wastewater connections support practical daily use. A hot-water boiler is available as optional equipment.

Men’s configuration
The men’s layout contains four WC cubicles, two washbasins with mirrors and three urinals with pressure flushing. Three privacy screens, two sanitary windows, one heater and integrated water and wastewater connections complete the standard configuration. Hot-water equipment is optional.
Need sanitary facilities temporarily?
20-ft toilet containers are also available from the CHV rental fleet
For temporary projects, we also offer attractive rental options. Learn more about renting a WC Container and find the right solution for your needs.
Technical data for toilet containers
CHV toilet containers are available as compact single cabins and full-size 10- and
20-ft sanitary units. The dimensions below are external dimensions. The selected
layout determines the final internal arrangement and fixture specification.
| MODEL | SIZE / LAYOUT | FLOOR PLAN | EXTERNAL DIMENSIONS L × W × H | APPROX. AREA |
|---|---|---|---|---|
| CHV-060WC | 5 ft / 1.45 m Single WC cabin |
 |
1,450 × 1,300 × 2,591 mm | 1.9 m² |
| CHV-150WCDH | 10 ft / 3 m Combined ladies’ and men’s |
 |
2,991 × 2,438 × 2,791 mm | 7.3 m² |
| CHV-150WCD | 10 ft / 3 m Ladies’ |
 |
2,991 × 2,438 × 2,791 mm | 7.3 m² |
| CHV-150WCH | 10 ft / 3 m Men’s |
 |
2,991 × 2,438 × 2,791 mm | 7.3 m² |
| CHV-150WCB | 10 ft / 3 m Accessible |
 |
2,991 × 2,438 × 2,791 mm | 7.3 m² |
| CHV-300WCDH | 20 ft / 6 m Combined ladies’ and men’s |
 |
6,058 × 2,438 × 2,791 mm | 15 m² |
| CHV-300WCD | 20 ft / 6 m Ladies’ |
 |
6,058 × 2,438 × 2,791 mm | 15 m² |
| CHV-300WCH | 20 ft / 6 m Men’s |
 |
6,058 × 2,438 × 2,791 mm | 15 m² |
Exact internal dimensions and fixture positions depend on the selected
configuration. CHV confirms the applicable layout when preparing the offer.
Standard equipment by sanitary-container model
Compare the principal sanitary layouts below. Heating and hot-water equipment are
optional across the complete range; the final equipment schedule is confirmed for the
selected configuration.
 |
 |
 |
||||
|---|---|---|---|---|---|---|
| CHV-060WC | CHV-150WC | CHV-300WC | ||||
| 5 ft / 1.45 m Single WC cabin |
10 ft / 3 m | 20 ft / 6 m | ||||
| Single cabin | Combined | Ladies’ | Men’s | Combined | Ladies’ | Men’s |
| One WC, washbasin with mirror and sanitary window | Configuration-specific sanitary fixtures, confirmed with the selected layout | Five WC cubicles, three washbasins with mirrors, three urinals and two privacy screens | Five WC cubicles and three washbasins with mirrors | Four WC cubicles, two washbasins with mirrors, three urinals and three privacy screens | ||
| One external door | Two external doors | One external door | One external door | Two external doors and five internal WC doors | One external door and five internal WC doors | One external door and four internal WC doors |
| One sanitary window | Two sanitary windows | Three sanitary windows | ||||
| Connection arrangement confirmed for the selected unit | Site water and wastewater connections | |||||
| Electrical specification confirmed for the selected unit | 400 V / 32 A five-pin CEE inlet and outlet, distribution board, lighting, switches and sockets | |||||
| Optional: heating and hot-water equipment | ||||||
Additional configurations
| CONFIGURATION | LAYOUT BASIS |
|---|---|
| 10-ft accessible | Internal layout and access solution confirmed for the intended site and user requirements. |
| 20-ft accessible | Project-specific internal layout and access solution, confirmed before supply. |
| 20-ft urinal | Two urinal troughs, two washbasins, two sanitary windows and standard water/wastewater connections. |
Heating and hot-water equipment are optional. The final equipment schedule is
confirmed for the selected configuration.
|
 |
||
|---|---|---|---|
| CHV-060WC | CHV-150WC | ||
| 5 ft / 1.45 m Single WC cabin |
10 ft / 3 m | ||
| Single cabin | Combined | Ladies’ | Men’s |
| One WC, washbasin with mirror and sanitary window | Configuration-specific sanitary fixtures, confirmed with the selected layout | ||
| One external door | Two external doors | One external door | One external door |
| One sanitary window | Two sanitary windows | ||
| Connection and electrical specification confirmed for the selected unit | Site water/wastewater connections; 400 V / 32 A five-pin CEE inlet and outlet, distribution board, lighting, switches and sockets | ||
| Optional: heating and hot-water equipment | |||
10-ft accessible: internal layout and access solution are confirmed
for the intended site and user requirements.
Heating and hot-water equipment are optional. The final equipment schedule is
confirmed for the selected configuration.
|
||
|---|---|---|
| CHV-300WC | ||
| 20 ft / 6 m | ||
| Combined | Ladies’ | Men’s |
| Five WC cubicles, three washbasins with mirrors, three urinals and two privacy screens | Five WC cubicles and three washbasins with mirrors | Four WC cubicles, two washbasins with mirrors, three urinals and three privacy screens |
| Two external doors and five internal WC doors | One external door and five internal WC doors | One external door and four internal WC doors |
| Three sanitary windows | ||
| Site water/wastewater connections; 400 V / 32 A five-pin CEE inlet and outlet, distribution board, lighting, switches and sockets | ||
| Optional: heating and hot-water equipment | ||
Additional 20-ft configurations
| Accessible | Project-specific internal layout and access solution, confirmed before supply. |
|---|---|
| Urinal | Two urinal troughs, two washbasins, two sanitary windows and standard water/wastewater connections. |

Container wastewater tanks – 20ft
Wastewater tank 6 m/20 ft for 20 ft WC, shower or sanitary containers.

Fresh Water Tank 600L
600-liter IBC water tank on a robust plastic pallet. Fully galvanized cage. Filling opening with 15 cm diameter. Only…

Stairs with Platform
Stairs with platform and handrail for WC and sanitary containers with side entrance doors for ladies and gentlemen…