Technical Containers
Technical Containers for Industrial Systems
Engineered enclosures for equipment, controls and infrastructure



Technical equipment rarely fits a standard room without adaptation. CHV develops container-based enclosures around the equipment and systems that require protection—from industrial controls and energy or water infrastructure to plant engineering, rail applications and data-center support.
The product selector provides a starting platform. The finished technical container is then planned around the equipment, operating environment, access requirements and external connections of the project.
Two proven platform routes

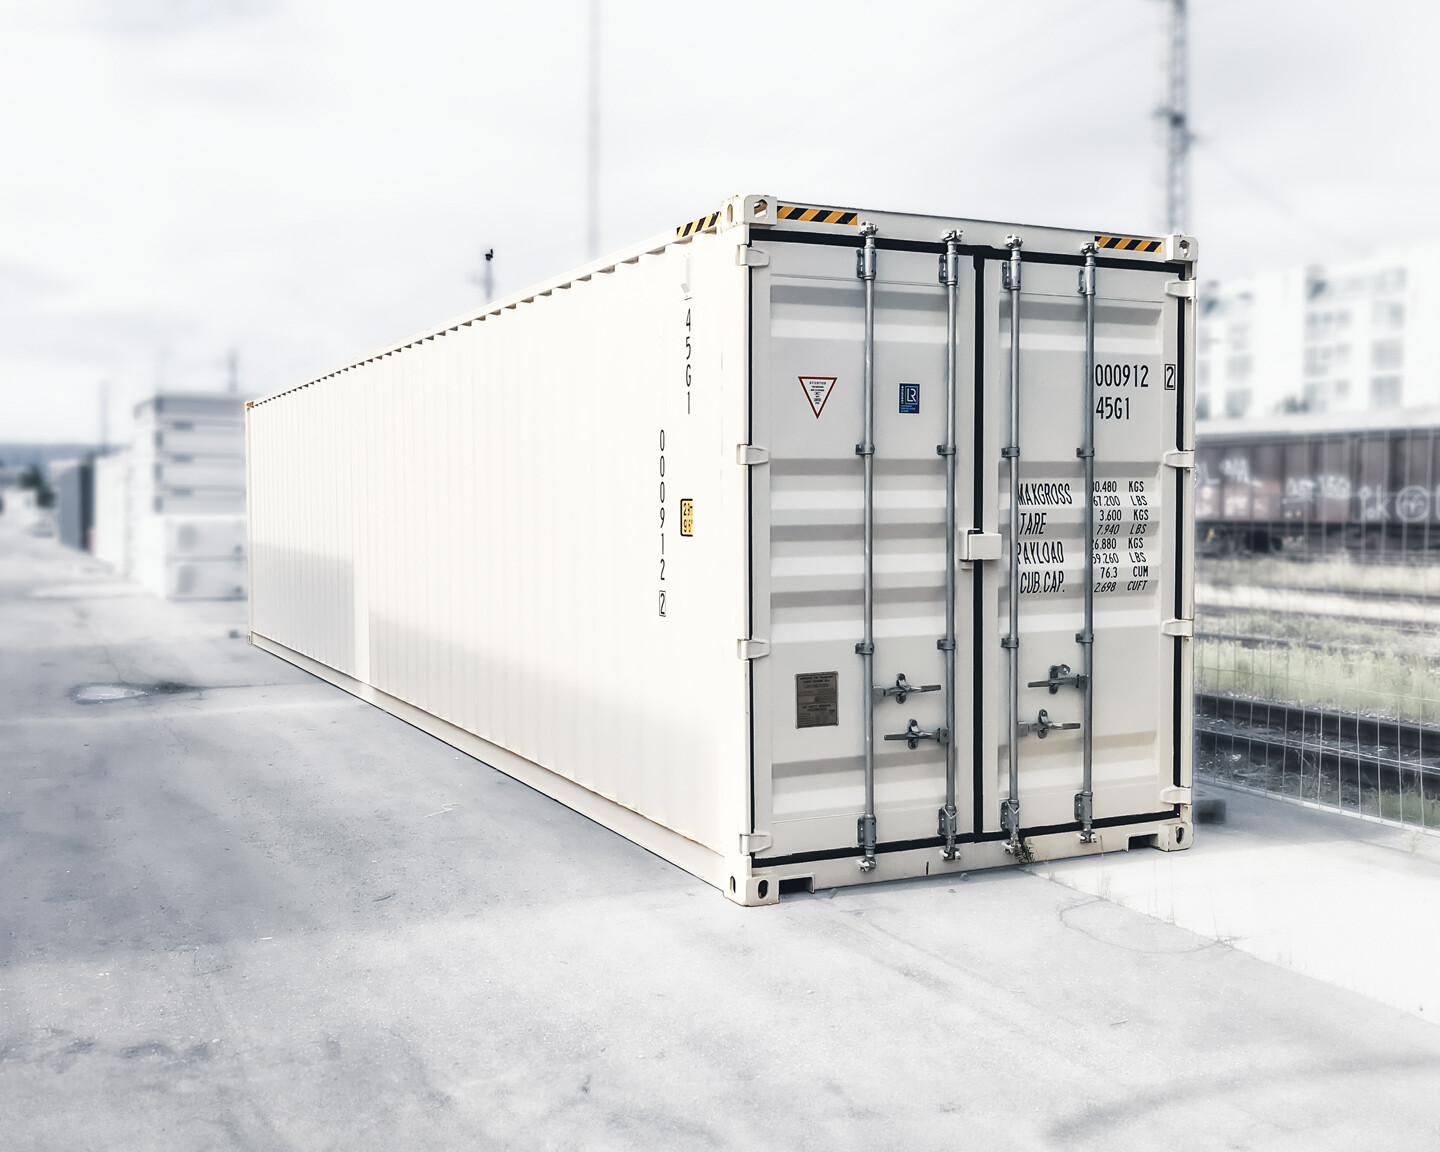
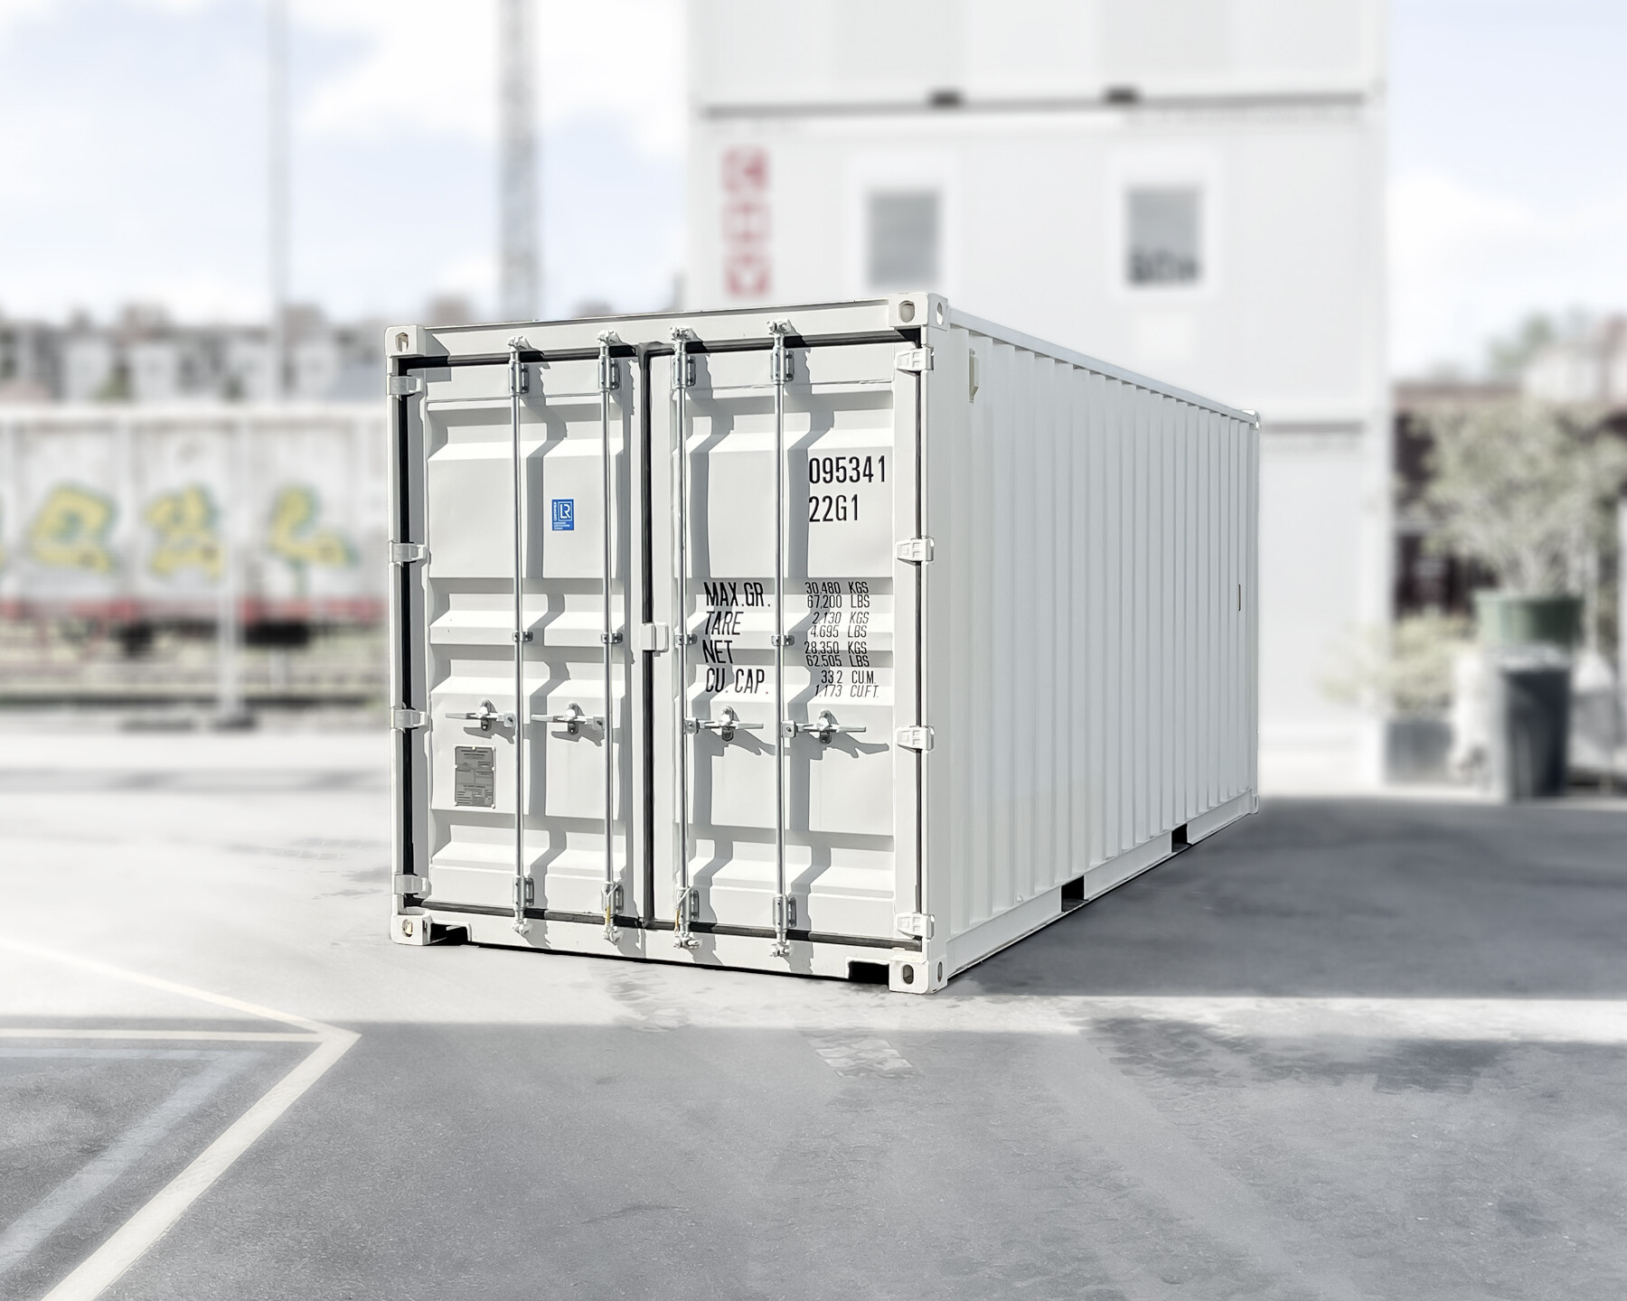








For non-insulated applications, CHV uses robust ISO shipping containers in 10-, 20- and 40-ft formats. The standard cargo container provides the structural base before doors, openings, equipment and technical services are added for the intended application.




Where insulation and a more controlled internal environment are required, the 10- and 20-ft platforms provide insulated construction, a finished interior, a steel entrance door and standard electrical equipment as the starting point for the technical fit-out.



The 40-ft insulated version follows a different route. Its ISO shipping-container base is developed into a fully insulated and finished technical space, providing a controlled internal environment that can be equipped for temperature control and sensitive systems. The ISO platform retains the structural and transport advantages required for international shipment.
The listed starting prices therefore refer to the applicable base platform and its stated standard equipment. The final price depends on the engineering, modification and equipment required for the finished unit.
Engineered around the technical system


Every technical fit-out is project-specific. Depending on the application, this may include additional access doors, service openings, cable entries, electrical systems, ventilation, cooling, insulation, raised floors, equipment frames, shelving, fire protection and internal finishes.
CHV coordinates the container structure and the required interfaces so that installation, inspection and later servicing can be considered from the beginning—not added as an afterthought once the equipment is already in place.
From a base container to an operational enclosure
The right platform depends on more than container length. Heat loads, equipment weight, access routes, maintenance space, cable paths, transport requirements and the intended installation location all influence the design.
CHV works with customers, technical planners and project partners to turn those requirements into a durable, transportable enclosure that supports the system throughout its operating life. Explore selected custom-container projects to see how specialist requirements are translated into practical builds.
Technical Container Projects in Practice
Selected examples from CHV's custom-container work
Comprehensive Interior & Exterior Features
CHV office containers are designed for long-term professional use. Durable construction, solid insulation, and well-planned interior fittings make them suitable for demanding environments—on construction sites, in industrial areas, or as permanent workspace extensions. Explore interior features in detail >
Structural Frame & Modular Design
The CHV office container frame consists of a floor frame, roof frame, and corner posts made from 3 mm galvanised, coated steel profiles. This welded construction follows ISO principles and supports flexible modular planning. Units can be placed side by side, arranged in rows, or stacked up to three levels. The modular system also allows wall openings or internal partition walls—enabling customised room layouts for your specific use case.
Roof Construction
The roof is a masterpiece of strength and precision, designed to withstand all weather conditions. The construction, made of galvanized, painted steel profiles welded according to ISO standards, is covered by a 0.6 mm thick, fully galvanized steel sheet with a double fold. Beneath this, insulation layers of mineral wool or foamed panels with a tongue-and-groove system ensure excellent thermal insulation. A ceiling lining made of chipboard or coated sheet metal completes the roof, combining aesthetics with functionality in your office container.
Floor
The floor is designed for robust use and efficient insulation. A galvanised, coated steel frame (optionally black steel) includes forklift pockets for easy handling. Standard insulation uses 100 mm non-combustible mineral wool, with optional XPS insulation available. The build-up includes an underfloor sheet layer, a cement-bonded board, and a durable, flame-retardant homogeneous PVC floor covering designed for low smoke development in case of fire.
Wall-“Panel System”
Wall elements combine insulation performance with a clean interior finish. Exterior walls use galvanised and coated outer sheet metal with mineral wool insulation and a white interior lining board. This construction supports thermal efficiency and acoustic comfort. The same build principle is used for interior and partition walls to ensure consistent room quality and cohesive interior design.
Window

Windows are designed for daylight, comfort, and security. Insulating glazing and turn-tilt hardware allow easy operation and flexible ventilation. External roller shutters add privacy and protection. Depending on your use case, optional window types such as sliding windows or display windows can be integrated while maintaining strong thermal performance.
Doors & Access Options
CHV office containers are fitted with high-quality single-leaf exterior doors made from galvanised, coated sheet steel with robust frames and integrated security locks. For specific layouts, door options include glazed inserts or double-leaf doors for wider access. Matching interior door solutions are available, optionally with glazed inserts for brighter interiors.
Electrical Installation

The electrical installation in our office containers combines safety, functionality, and aesthetics. All installations are concealed and comply with the latest ÖVE, DIN, or CE regulations, ensuring a clean appearance and easy maintenance. Strategically placed connections allow for power supply via practical 400V / 32A CEE plugs, providing reliable energy for all devices. The single-row distribution box with an RCD and separately fused circuits guarantees an uninterrupted power supply for lighting and equipment. Light bars with 36W ensure clear and efficient illumination of the room, complemented by Schuko sockets for added convenience.
Heating and climate

Optional heating and air conditioning solutions support comfortable year-round use. Electric wall convectors with precise temperature control can be specified, including frost protection and programmable schedules. For improved air exchange, mechanical ventilation can be integrated. Depending on requirements, compact or split air-conditioning units can be installed to maintain stable indoor climate in demanding environments.
Certified quality
CHV office containers follow defined quality standards and are built according to internationally recognised ISO principles. Regular inspections and certification processes help ensure structural integrity, safety, and reliable long-term performance in professional use.
| CHV-060 | CHV-150 | CHV-300.48 |
|---|---|---|
| 4FT | 10FT | 16FT |
| 1x door 800 x 2,000 | ||
| Tilt window with roller shutter | 2 tilt windows with roller shutter | |
| Light strip 1x36W | 2 light strips 1x36W | |
| incoming/outgoing connection 400 V, 32 A, 5p | ||
| Light switch & double socket | ||
| Heater 2KW | ||
| Distribution board | ||
| CHV-300 | CHV-300.73 | CHV-300.90 |
|---|---|---|
| 20FT | 24FT | 30FT |
| 1x door 800 x 2,000 | ||
| 2x tilt/turn window with roller shutter | 3x tilt/turn window with roller shutter | |
| 2x light bar 1x36W | 3x light bar 1x36W | |
| incoming/outgoing connection 400 V, 32 A, 5p | ||
| Light switch & double socket | ||
| Heater 2KW | ||
| Distribution board | ||
Technical data of office single containers & container systems
| MODEL | FLOOR PLAN | DIMENSIONS | AREA | |
|---|---|---|---|---|
| CHV-150 | 10ft | 3m |  |
2,991 x 2,438 x 2,791 | 7m² |
| CHV-300 | 20ft | 6m |  |
6,058 x 2,438 x 2,791 | 15m² |
| CHV-110TEK | 24ft | 7.3m | 7.334 x 2.438 x 2.791 | 17m² | |
| CHV-210TEK | 30ft | 9m | 9.120 x 2.438 x 2.791 | 22m² | |
| CHV-400TEK | 40ft | 12m | 6.058 x 4.886 x 2.791 | 30m² | |