Shower Containers — 10 ft and 20 ft


Shower Containers — 10 ft and 20 ft
Purpose-built washing facilities for sites, events and operational teams
Dedicated shower facilities for sites, events and operational teams



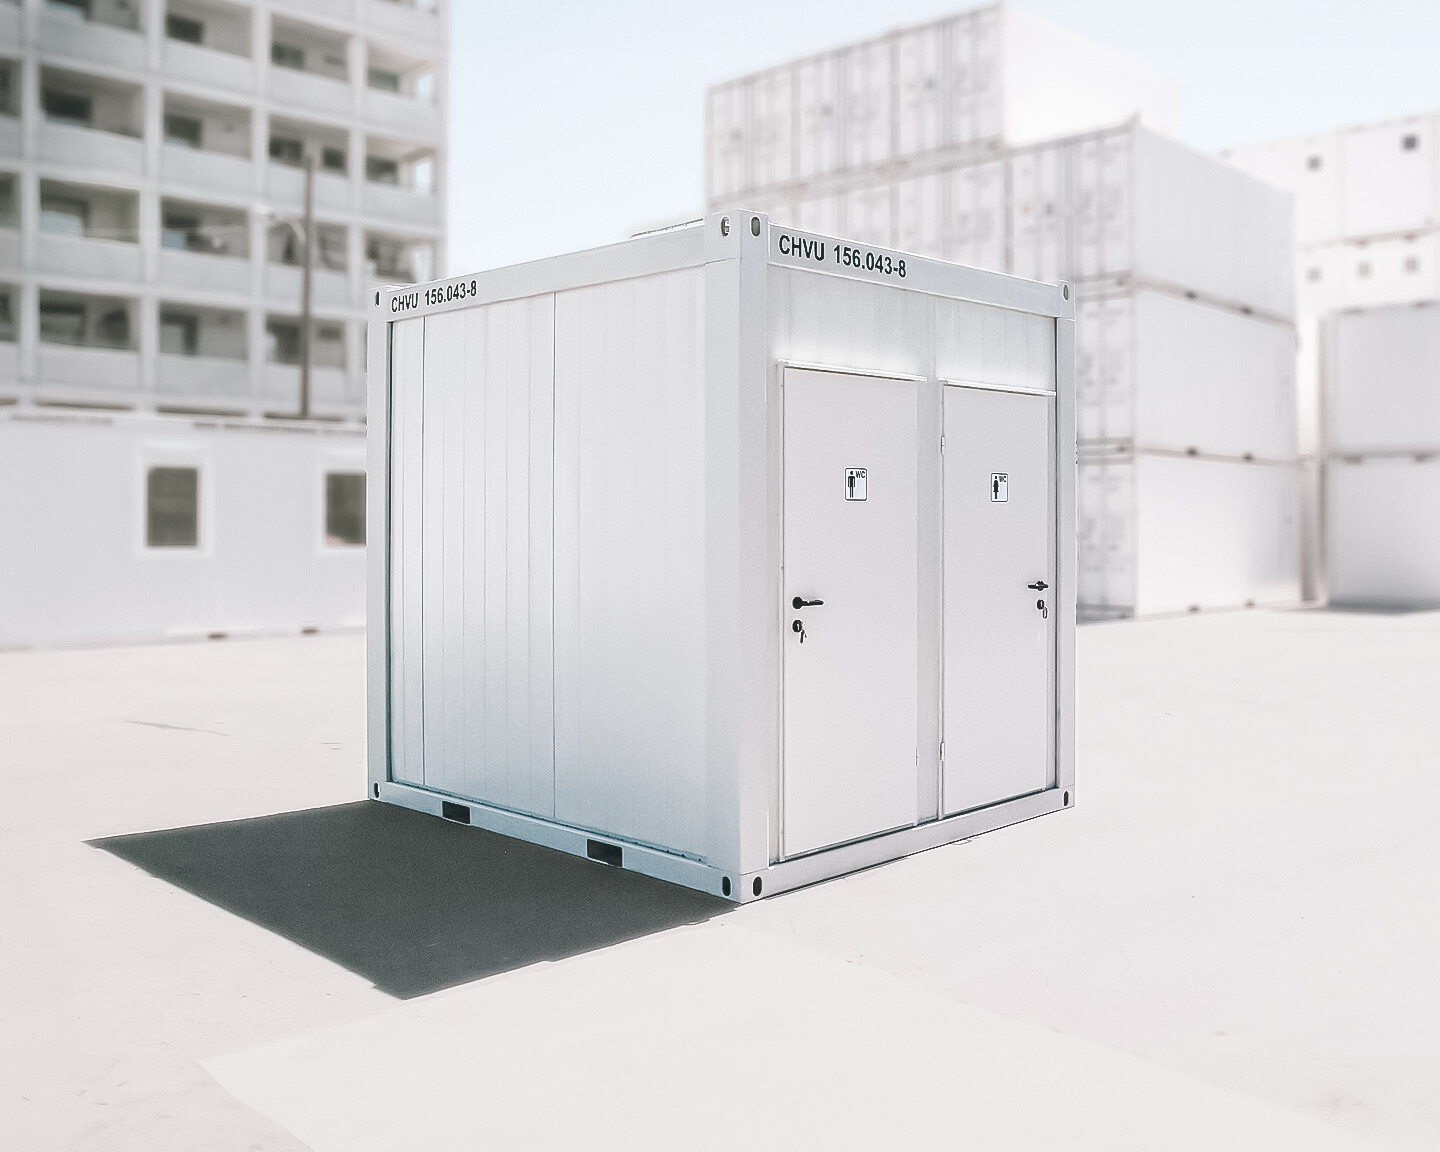



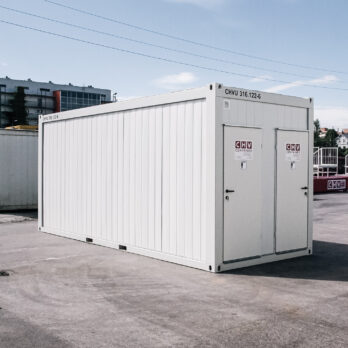

CHV shower containers provide self-contained washing facilities wherever permanent sanitary rooms are unavailable, impractical or still under construction. They are suited to construction and industrial sites, event infrastructure, temporary facilities and other operations that need a durable shower solution with clearly defined capacity.
The range includes a compact 10-ft model for focused use and a full-size 20-ft model for larger teams. Both are supplied as complete shower units rather than empty shells, with the sanitary fit-out and hot-water equipment included in the displayed product price.
10-ft shower container — compact capacity for smaller teams
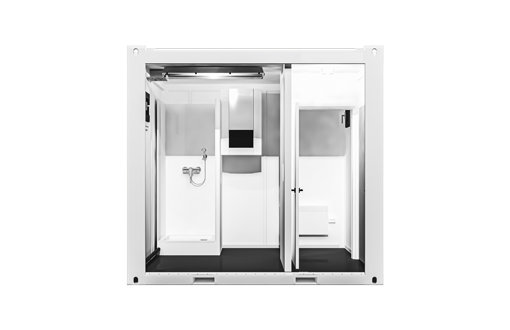
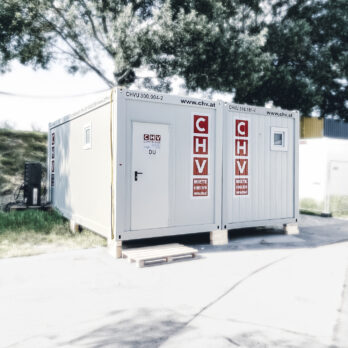
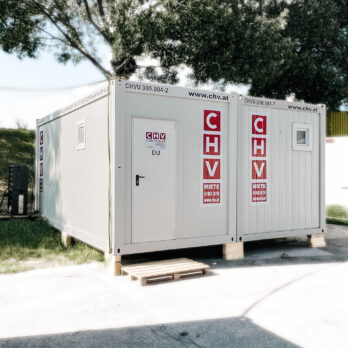
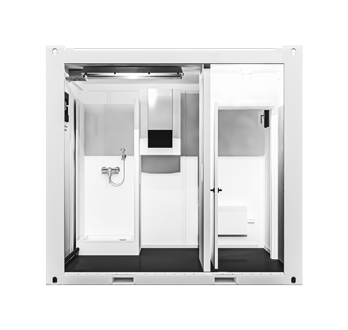

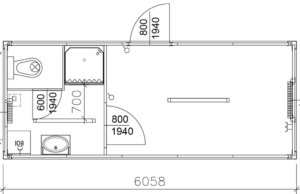
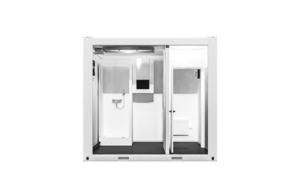
The 10-ft CHV-150DU combines one shower with two washbasins, an 80 L hot-water boiler and a separate entrance vestibule. Its compact footprint makes it a practical choice where user numbers are limited or available space is restricted. Mechanical ventilation and a privacy curtain are standard; heating is optional.
20-ft shower container — greater capacity for higher demand

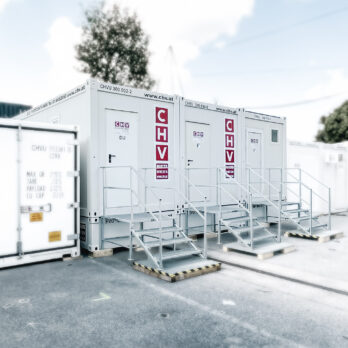
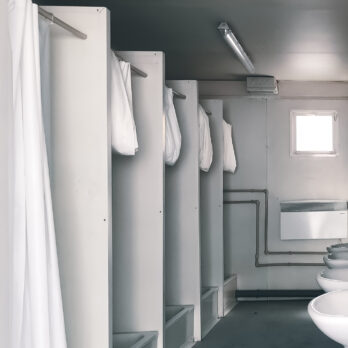

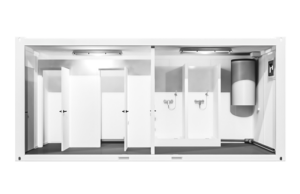
For higher demand, the 20-ft CHV-300DU provides five individual showers, four washbasins and two 200 L hot-water boilers. This configuration offers greater throughput while keeping the complete facility within one transportable unit. Mechanical ventilation and privacy curtains are standard; heating is optional.
Complete wet-room equipment with privacy and ventilation
Both models include the confirmed sanitary equipment, hot-water system, sanitary windows, mechanical ventilation and privacy curtains appropriate to their layout. Heating remains optional and can be added where operating conditions require it.
The standard exterior color is RAL 9002. Alternative colors and further project-specific equipment can be coordinated when the unit is specified.
Plan the supply connections before delivery
The shower containers are prepared for water, wastewater and a 400 V / 32 A CEE electrical connection. Available supply capacity, drainage, access and the final container position should be clarified before delivery so the unit can be installed and operated as intended.
CHV can help coordinate the product specification with the site and advise on the practical requirements for transport, placement and connection. These services and site works are separate from the displayed product price.
Options and project-specific equipment
- RAL 9002 is the standard exterior color; alternatives are available.
- Heating can be added for colder operating conditions.
- Further fittings can be coordinated around the site and user requirement.
What the displayed price includes
- Complete confirmed shower fit-out and hot-water equipment
- Standard water, wastewater and 400 V / 32 A electrical interfaces
- CHV advice on product selection and site requirements
- Transport, placement, connection and site works priced separately


Need a temporary solution?
Compare the rental route
For temporary demand, CHV also offers sanitary units through its rental fleet. Explore sanitary-container rentals or compare the combined shower-and-toilet container when both functions are required in one unit.



Premium sanitary equipment and wet room installation according to ÖVE
A deep dive into the extensive standard equipment options of the office container line. Explore interior features in detail >
Sanitary and shower container technology & equipment
 |
 |
 |
 |
|
|---|---|---|---|---|
| SANITARY CONTAINERS with shower and WC | SHOWER CONTAINERS | |||
| CHV-150S | CHV-300S | CHV-300WS | CHV-150DU | CHV-300DU |
| 10-ft / 3m | 20-ft / 6m | 10-ft / 3m | 20 ft / 6 m | |
| Shower cabin | 2 shower cabins | Shower cabin | Shower cabin | 5 shower cabins |
| 2 washbasins + mirrors | 3 washbasins + mirrors | washbasin + mirror | 2 washbasins + mirrors | 4 washbasins + mirrors |
| Hot-water boiler 80L | Hot-water boiler 120 L | Hot-water boiler 80L | Hot-water boiler 80L | Two hot-water boilers, 200 L each |
| Toilet cubicle | 2 toilet cubicles | Toilet cubicle | no Toilet | no Toilet |
| Urinal + privacy screen | 2 Urinals + privacy screens | none | none | none |
| 2 Entrance doors 800 x 2000 | Entrance door 800 x 2000 | |||
| Internal door for WC cubicle – 700 x 2,000 | 2 internal doors for WC cubicles – 700 x 2,000 | Internal door for WC cubicle – 700 x 2,000 | Vestibule + internal door 800 x 2000 | none |
| 2 PVC Tilt windows with frosted glass | ||||
| 2 Heaters | Heater | |||
| Light strip 1x36W | 2 Light strips 1x36W | 3 Light strips 1x36W | Light strip 1x36W | 2 Light strip 1x36W |
| Round light 60W | Round light 60W | |||
| Light switch & 3 Schuko sockets | ||||
| incoming/outgoing connection 400 V, 32 A, 5p | ||||
| Distribution board | ||||
Nothing found.