Sanitary Containers with Shower and Toilet — 10 ft and 20 ft


Sanitary Containers with Shower and Toilet — 10 ft and 20 ft
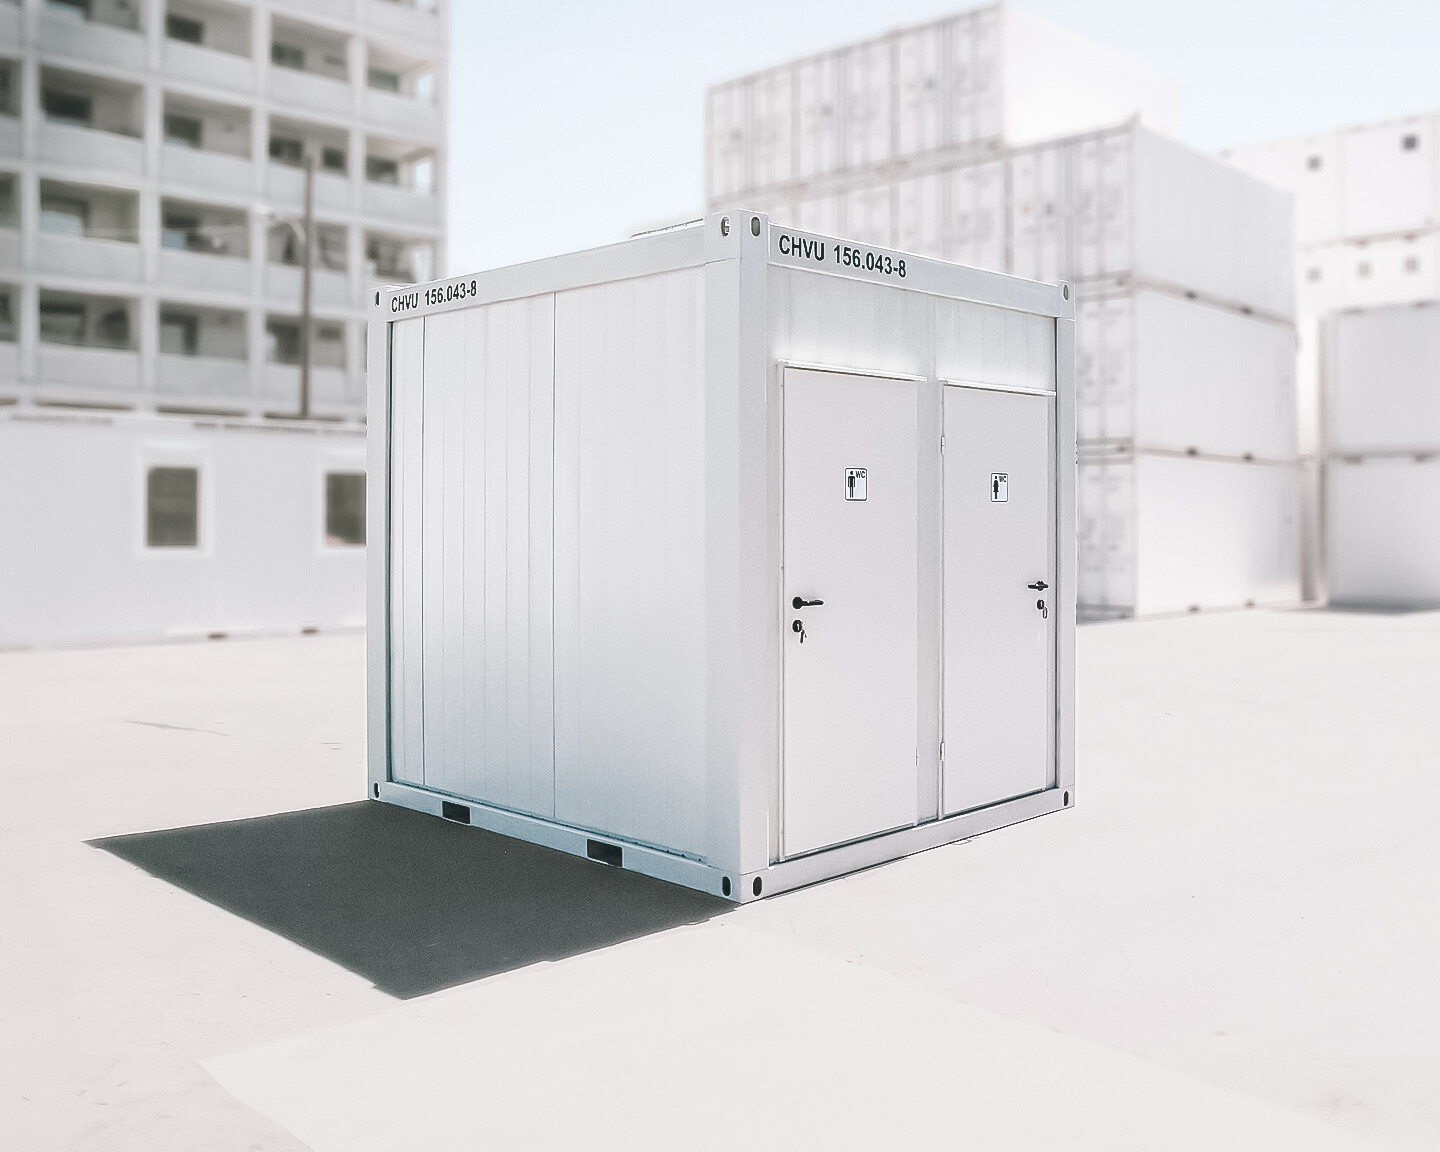
Complete shower and toilet facilities in one transportable unit
Combined sanitary space for teams, sites and temporary facilities



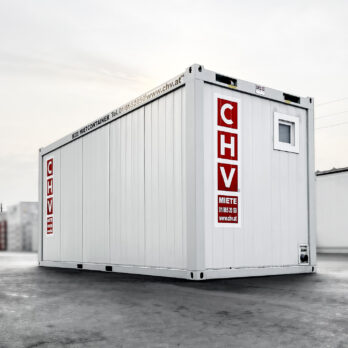
CHV sanitary containers bring showers, toilets and washbasins together in one transportable unit. They provide a practical alternative where permanent washrooms are unavailable, still being built or unsuitable for the duration and location of the requirement.
The combined layout is particularly useful for construction and industrial sites, event infrastructure and temporary operational facilities. Two sizes make it possible to match the available space and expected user numbers.
A compact 10-ft facility for smaller teams

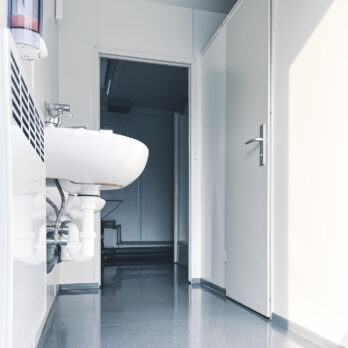
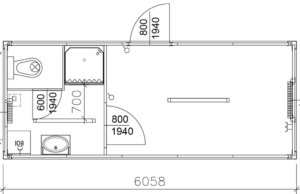
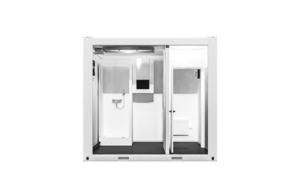
The CHV-150S provides one shower, one WC, two washbasins with mirrors and one urinal with a privacy screen. An 80 L boiler supplies the standard hot-water equipment, while the internal arrangement separates the sanitary functions within the compact 10-ft format. Two external doors, an internal door and two sanitary windows support the confirmed layout. A small bathroom heater is included as standard.
Greater capacity in the 20-ft model

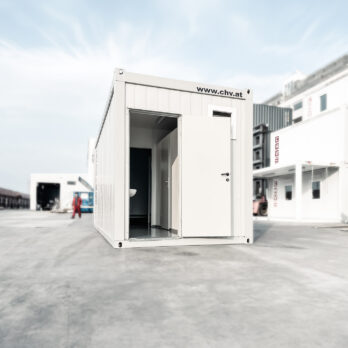
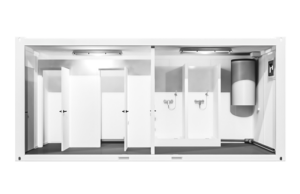
The CHV-300S increases capacity to two showers, two WCs, three washbasins and two urinals with privacy screens. Its 120 L boiler and full-size 20-ft layout make it the more suitable option for larger teams and sites with higher daily demand. Separate entrances and internal doors organize movement through the facility and help maintain privacy. A small bathroom heater is included as standard.
Supplied as a fitted sanitary unit

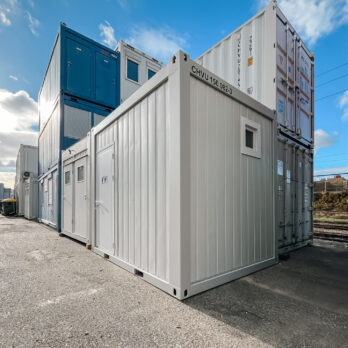
Both models are priced with their confirmed shower, toilet, washbasin and hot-water equipment included. They are purpose-built sanitary facilities—not empty container shells requiring the customer to assemble the basic internal specification separately. The standard exterior color is RAL 9002, with alternative colors available as an option.
Coordinate the site interfaces before delivery
Standard interfaces cover water, wastewater and a 400 V / 32 A CEE electrical connection. The available services, drainage route, access and final placement position should be checked before delivery so the container and site form a workable system. CHV can advise on the required specification and coordinate the practical route for transport, placement and connection planning. Transport, placement and site connection work are separate from the displayed product price.
Confirmed product features
- Complete shower, toilet and washbasin fit-out for the selected model
- Included hot-water equipment: 80 L for CHV-150S and 120 L for CHV-300S
- Small bathroom heater included as standard
- Standard water, wastewater and 400 V / 32 A electrical interfaces
- RAL 9002 exterior as standard; alternative colors available
Choose this combined product when showers and toilet facilities are needed together. For washing-only capacity, view the 10- and 20-ft shower containers. For temporary requirements, explore the wider sanitary-container rental range.
Need a temporary solution instead?
Explore sanitary-container rentals



Premium sanitary equipment and wet room installation according to ÖVE
A deep dive into the extensive standard equipment options of the office container line. Explore interior features in detail >
Sanitary and shower container technology & equipment
 |
 |
 |
 |
|
|---|---|---|---|---|
| SANITARY CONTAINERS with shower and WC | SHOWER CONTAINERS | |||

| CHV-150S | CHV-300S | CHV-300WS | CHV-150DU | CHV-300DU |
| 10-ft / 3m | 20-ft / 6m | 10-ft / 3m | 20 ft / 6 m | |
| Shower cabin | 2 shower cabins | Shower cabin | Shower cabin | 5 shower cabins |
| 2 washbasins + mirrors | 3 washbasins + mirrors | washbasin + mirror | 2 washbasins + mirrors | 4 washbasins + mirrors |
| Hot-water boiler 80L | Hot-water boiler 120 L | Hot-water boiler 80L | Hot-water boiler 80L | Two hot-water boilers, 200 L each |
| Toilet cubicle | 2 toilet cubicles | Toilet cubicle | no Toilet | no Toilet |
| Urinal + privacy screen | 2 Urinals + privacy screens | none | none | none |
| 2 Entrance doors 800 x 2000 | Entrance door 800 x 2000 | |||
| Internal door for WC cubicle – 700 x 2,000 | 2 internal doors for WC cubicles – 700 x 2,000 | Internal door for WC cubicle – 700 x 2,000 | Vestibule + internal door 800 x 2000 | none |
| 2 PVC Tilt windows with frosted glass | ||||
| 2 Heaters | Heater | |||
| Light strip 1x36W | 2 Light strips 1x36W | 3 Light strips 1x36W | Light strip 1x36W | 2 Light strip 1x36W |
| Round light 60W | Round light 60W | |||
| Light switch & 3 Schuko sockets | ||||
| incoming/outgoing connection 400 V, 32 A, 5p | ||||
| Distribution board | ||||

Container wastewater tanks – 20ft
Wastewater tank 6 m/20 ft for 20 ft WC, shower or sanitary containers.

Fresh Water Tank 600L
600-liter IBC water tank on a robust plastic pallet. Fully galvanized cage. Filling opening with 15 cm diameter. Only…

Stairs with Platform
Stairs with platform and handrail for WC and sanitary containers with side entrance doors for ladies and gentlemen…