


5-ft Single Toilet Cabin | 1.45 m



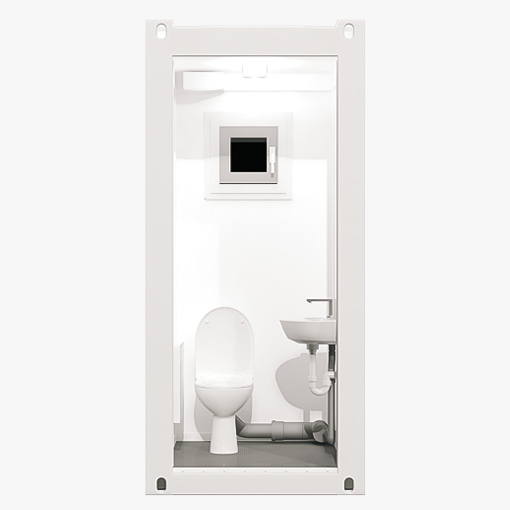

5-ft Single Toilet Cabin – 1.45 m | 2 m²
Compact single-cubicle sanitary solution for long-term use
Single toilet cabin for flexible everyday use
Our 5 ft single toilet cabin is a compact sanitary unit designed for locations where a durable standalone solution is needed. Based on a robust steel structure and fitted with practical sanitary equipment, it provides a reliable option for long-term use on construction sites, event grounds and commercial premises.
Key features – quality, comfort and privacy
- Robust construction with steel door and sanitary window for daylight and ventilation
- Partitioned interior layout for privacy between the entrance and sanitary area
- Fitted with a flat-flush toilet, washbasin, optional hot-water boiler and required water connections
Technical equipment for comfort and safe operation
- Electrical installation to ÖVE standard with 400 V connection, lighting and sockets

- Wall convector heater for reliable warmth in cooler conditions
A practical solution for long-term sanitary needs
This single toilet cabin is particularly suitable for locations where a long-term and self-contained sanitary solution is required. Whether used on construction sites, at event venues, in leisure facilities or as a permanent addition to commercial premises, it provides a durable and reliable facility that supports comfort and hygiene in everyday use.
A compact unit with lasting value
A 5-ft toilet box offers a practical and user-friendly sanitary solution in a very compact footprint. At the same time, it is a durable investment in the infrastructure of your site or facility, especially where permanent access to a standalone toilet unit is required.

Need a temporary solution instead?
Single toilet cabins and larger WC units also available for hire
In addition to the 5-ft toilet box, larger WC containers with more extensive equipment are also available for hire. For temporary applications, this provides a flexible rental option for mobile toilets, single toilet cabins and other sanitary units.
Contact us to find the right sanitary solution for your site requirements.

Technical data for toilet containers
CHV toilet containers are available as compact single cabins and full-size 10- and
20-ft sanitary units. The dimensions below are external dimensions. The selected
layout determines the final internal arrangement and fixture specification.
| MODEL | SIZE / LAYOUT | FLOOR PLAN | EXTERNAL DIMENSIONS L × W × H | APPROX. AREA |
|---|---|---|---|---|
| CHV-060WC | 5 ft / 1.45 m Single WC cabin |  | 1,450 × 1,300 × 2,591 mm | 1.9 m² |
| CHV-150WCDH | 10 ft / 3 m Combined ladies’ and men’s |  | 2,991 × 2,438 × 2,791 mm | 7.3 m² |
| CHV-150WCD | 10 ft / 3 m Ladies’ | | 2,991 × 2,438 × 2,791 mm | 7.3 m² |
| CHV-150WCH | 10 ft / 3 m Men’s | | 2,991 × 2,438 × 2,791 mm | 7.3 m² |
| CHV-150WCB | 10 ft / 3 m Accessible | | 2,991 × 2,438 × 2,791 mm | 7.3 m² |
| CHV-300WCDH | 20 ft / 6 m Combined ladies’ and men’s |  | 6,058 × 2,438 × 2,791 mm | 15 m² |
| CHV-300WCD | 20 ft / 6 m Ladies’ | | 6,058 × 2,438 × 2,791 mm | 15 m² |
| CHV-300WCH | 20 ft / 6 m Men’s | | 6,058 × 2,438 × 2,791 mm | 15 m² |
Exact internal dimensions and fixture positions depend on the selected
configuration. CHV confirms the applicable layout when preparing the offer.
Standard equipment by sanitary-container model
Compare the principal sanitary layouts below. Heating and hot-water equipment are
optional across the complete range; the final equipment schedule is confirmed for the
selected configuration.
 |  |  | ||||
|---|---|---|---|---|---|---|
| CHV-060WC | CHV-150WC | CHV-300WC | ||||
| 5 ft / 1.45 m Single WC cabin | 10 ft / 3 m | 20 ft / 6 m | ||||
| Single cabin | Combined | Ladies’ | Men’s | Combined | Ladies’ | Men’s |
| One WC, washbasin with mirror and sanitary window | Configuration-specific sanitary fixtures, confirmed with the selected layout | Five WC cubicles, three washbasins with mirrors, three urinals and two privacy screens | Five WC cubicles and three washbasins with mirrors | Four WC cubicles, two washbasins with mirrors, three urinals and three privacy screens | ||
| One external door | Two external doors | One external door | One external door | Two external doors and five internal WC doors | One external door and five internal WC doors | One external door and four internal WC doors |
| One sanitary window | Two sanitary windows | Three sanitary windows | ||||
| Connection arrangement confirmed for the selected unit | Site water and wastewater connections | |||||
| Electrical specification confirmed for the selected unit | 400 V / 32 A five-pin CEE inlet and outlet, distribution board, lighting, switches and sockets | |||||
| Optional: heating and hot-water equipment | ||||||
Additional configurations
| CONFIGURATION | LAYOUT BASIS |
|---|---|
| 10-ft accessible | Internal layout and access solution confirmed for the intended site and user requirements. |
| 20-ft accessible | Project-specific internal layout and access solution, confirmed before supply. |
| 20-ft urinal | Two urinal troughs, two washbasins, two sanitary windows and standard water/wastewater connections. |
Heating and hot-water equipment are optional. The final equipment schedule is
confirmed for the selected configuration.
| | ||
|---|---|---|---|
| CHV-060WC | CHV-150WC | ||
| 5 ft / 1.45 m Single WC cabin | 10 ft / 3 m | ||
| Single cabin | Combined | Ladies’ | Men’s |
| One WC, washbasin with mirror and sanitary window | Configuration-specific sanitary fixtures, confirmed with the selected layout | ||
| One external door | Two external doors | One external door | One external door |
| One sanitary window | Two sanitary windows | ||
| Connection and electrical specification confirmed for the selected unit | Site water/wastewater connections; 400 V / 32 A five-pin CEE inlet and outlet, distribution board, lighting, switches and sockets | ||
| Optional: heating and hot-water equipment | |||
10-ft accessible: internal layout and access solution are confirmed
for the intended site and user requirements.
Heating and hot-water equipment are optional. The final equipment schedule is
confirmed for the selected configuration.
| ||
|---|---|---|
| CHV-300WC | ||
| 20 ft / 6 m | ||
| Combined | Ladies’ | Men’s |
| Five WC cubicles, three washbasins with mirrors, three urinals and two privacy screens | Five WC cubicles and three washbasins with mirrors | Four WC cubicles, two washbasins with mirrors, three urinals and three privacy screens |
| Two external doors and five internal WC doors | One external door and five internal WC doors | One external door and four internal WC doors |
| Three sanitary windows | ||
| Site water/wastewater connections; 400 V / 32 A five-pin CEE inlet and outlet, distribution board, lighting, switches and sockets | ||
| Optional: heating and hot-water equipment | ||
Additional 20-ft configurations
| Accessible | Project-specific internal layout and access solution, confirmed before supply. |
|---|---|
| Urinal | Two urinal troughs, two washbasins, two sanitary windows and standard water/wastewater connections. |
Nothing found.
