


10-ft Shower Container for Rent
A compact place to wash and shower
Washing facilities for temporary sites

The 10-ft shower container provides a place to shower and wash at construction sites, events and temporary workplaces. Its compact footprint makes it an option where space is limited or existing facilities need to be supplemented.
A shower with included hot-water equipment

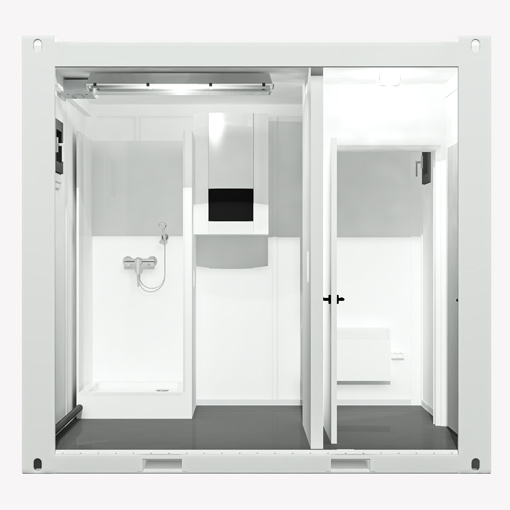
The unit includes one shower with a privacy curtain, washbasins and mirrors, and an 80 L hot-water boiler. Heating is optional. Discuss your expected pattern of use with CHV so the offered equipment and available site supply can be checked before booking.
Plan the water supply and drainage
Freshwater and wastewater tanks are optional extras. Tell CHV whether the location has a water supply and drainage connection, or whether tanks will be needed. The required arrangement can then be included in your rental offer.
Coordinate delivery and placement
Share the rental period, proposed location and delivery access, together with the electrical supply available on site. CHV can coordinate transport and placement and clarify the connections needed before the container is used.
Choose the size that fits your project
For more shower cubicles, explore the 20-ft shower container rental. If you need toilets alongside shower facilities, consider a 10-ft sanitary container.
Further Product Information

Shower Containers — 10 ft and 20 ft
Purpose-built 10- and 20-ft shower containers for construction sites, industrial facilities, events and other locations that need dependable washing facilities. Choose a compact one-shower unit or a higher-capacity five-shower model. Both include their standard hot-water equipment and the site interfaces required for planned installation.

10-ft Shower Container — Technical Information
| Weight | 1700 kg |
|---|---|
| Dimensions | 2991 × 2438 × 2791 mm |
| Type | Container Rentals |
| Condition | Good As New |
| Model/ Variant | 10ft |
| Equipment | Shower Cabin |
| Color | Grey white |
| Location | A-1230 Vienna |
Sanitary and Shower Container Equipment
 | | | | |
|---|---|---|---|---|
| SANITARY CONTAINER | SHOWER CONTAINER | |||
| CM-150S | CM-300S | CM-300WS | CM-150DU | CM-300DU |
| 10-ft / 3m | 20-ft / 6m | 10-ft / 3m | 20-ft / 3m | |
| Shower cabin | 2 shower cabins | Shower cabin | Shower cabin | 5 shower cabins |
| 2 washbasins + mirrors | 3 washbasins + mirrors | washbasin + mirror | 2 washbasins + mirrors | 4 washbasins + mirrors |
| Hot-water boiler 80L | Hot-water boiler 200L | Hot-water boiler 80L | Hot-water boiler 80L | 2 Hot-water boilers 100L |
| Toilet cubicle | 2 toilet cubicles | Toilet cubicle | no Toilet | no Toilet |
| Urinal + privacy screen | 2 Urinals + privacy screens | none | none | none |
| 2 Entrance doors 800 x 2000 | Entrance door 800 x 2000 | |||
| Internal door for WC cubicle – 700 x 2,000 | 2 internal doors for WC cubicles – 700 x 2,000 | Internal door for WC cubicle – 700 x 2,000 | Vestibule + internal door 800 x 2000 | none |
| 2 PVC Tilt windows with frosted glass | ||||
| 2 Heaters | Heater | |||
| Light strip 1x36W | 2 Light strips 1x36W | 3 Light strips 1x36W | Light strip 1x36W | 2 Light strip 1x36W |
| Round light 60W | Round light 60W | |||
| Light switch & 3 Schuko sockets | ||||
| incoming/outgoing connection 400 V, 32 A, 5p | ||||
| Distribution board | ||||
Sanitary and Shower Container Equipment
CM-150S
- Size
- 10-ft / 3m
- Showers
- Shower cabin
- Washbasins
- 2 washbasins + mirrors
- Hot water
- Hot-water boiler 80L
- Toilets
- Toilet cubicle
- Urinals
- Urinal + privacy screen
- Entrance doors
- 2 Entrance doors 800 x 2000
- Internal doors
- Internal door for WC cubicle – 700 x 2,000
- Windows
- 2 PVC Tilt windows with frosted glass
- Heating
- 2 Heaters
- Strip lighting
- Light strip 1x36W
- Round lighting
- Round light 60W
- Switches and sockets
- Light switch & 3 Schuko sockets
- Electrical connection
- incoming/outgoing connection 400 V, 32 A, 5p
- Distribution
- Distribution board
CM-300S
- Size
- 20-ft / 6m
- Showers
- 2 shower cabins
- Washbasins
- 3 washbasins + mirrors
- Hot water
- Hot-water boiler 200L
- Toilets
- 2 toilet cubicles
- Urinals
- 2 Urinals + privacy screens
- Entrance doors
- 2 Entrance doors 800 x 2000
- Internal doors
- 2 internal doors for WC cubicles – 700 x 2,000
- Windows
- 2 PVC Tilt windows with frosted glass
- Heating
- 2 Heaters
- Strip lighting
- 2 Light strips 1x36W
- Round lighting
- Round light 60W
- Switches and sockets
- Light switch & 3 Schuko sockets
- Electrical connection
- incoming/outgoing connection 400 V, 32 A, 5p
- Distribution
- Distribution board
CM-300WS
- Size
- 20-ft / 6m
- Showers
- Shower cabin
- Washbasins
- washbasin + mirror
- Hot water
- Hot-water boiler 80L
- Toilets
- Toilet cubicle
- Urinals
- none
- Entrance doors
- Entrance door 800 x 2000
- Internal doors
- Internal door for WC cubicle – 700 x 2,000
- Windows
- 2 PVC Tilt windows with frosted glass
- Heating
- 2 Heaters
- Strip lighting
- 3 Light strips 1x36W
- Round lighting
- Round light 60W
- Switches and sockets
- Light switch & 3 Schuko sockets
- Electrical connection
- incoming/outgoing connection 400 V, 32 A, 5p
- Distribution
- Distribution board
CM-150DU
- Size
- 10-ft / 3m
- Showers
- Shower cabin
- Washbasins
- 2 washbasins + mirrors
- Hot water
- Hot-water boiler 80L
- Toilets
- no Toilet
- Urinals
- none
- Entrance doors
- Entrance door 800 x 2000
- Internal doors
- Vestibule + internal door 800 x 2000
- Windows
- 2 PVC Tilt windows with frosted glass
- Heating
- Heater
- Strip lighting
- Light strip 1x36W
- Round lighting
- Round light 60W
- Switches and sockets
- Light switch & 3 Schuko sockets
- Electrical connection
- incoming/outgoing connection 400 V, 32 A, 5p
- Distribution
- Distribution board
CM-300DU
- Size
- 20-ft / 3m
- Showers
- 5 shower cabins
- Washbasins
- 4 washbasins + mirrors
- Hot water
- 2 Hot-water boilers 100L
- Toilets
- no Toilet
- Urinals
- none
- Entrance doors
- Entrance door 800 x 2000
- Internal doors
- none
- Windows
- 2 PVC Tilt windows with frosted glass
- Heating
- Heater
- Strip lighting
- 2 Light strip 1x36W
- Switches and sockets
- Light switch & 3 Schuko sockets
- Electrical connection
- incoming/outgoing connection 400 V, 32 A, 5p
- Distribution
- Distribution board